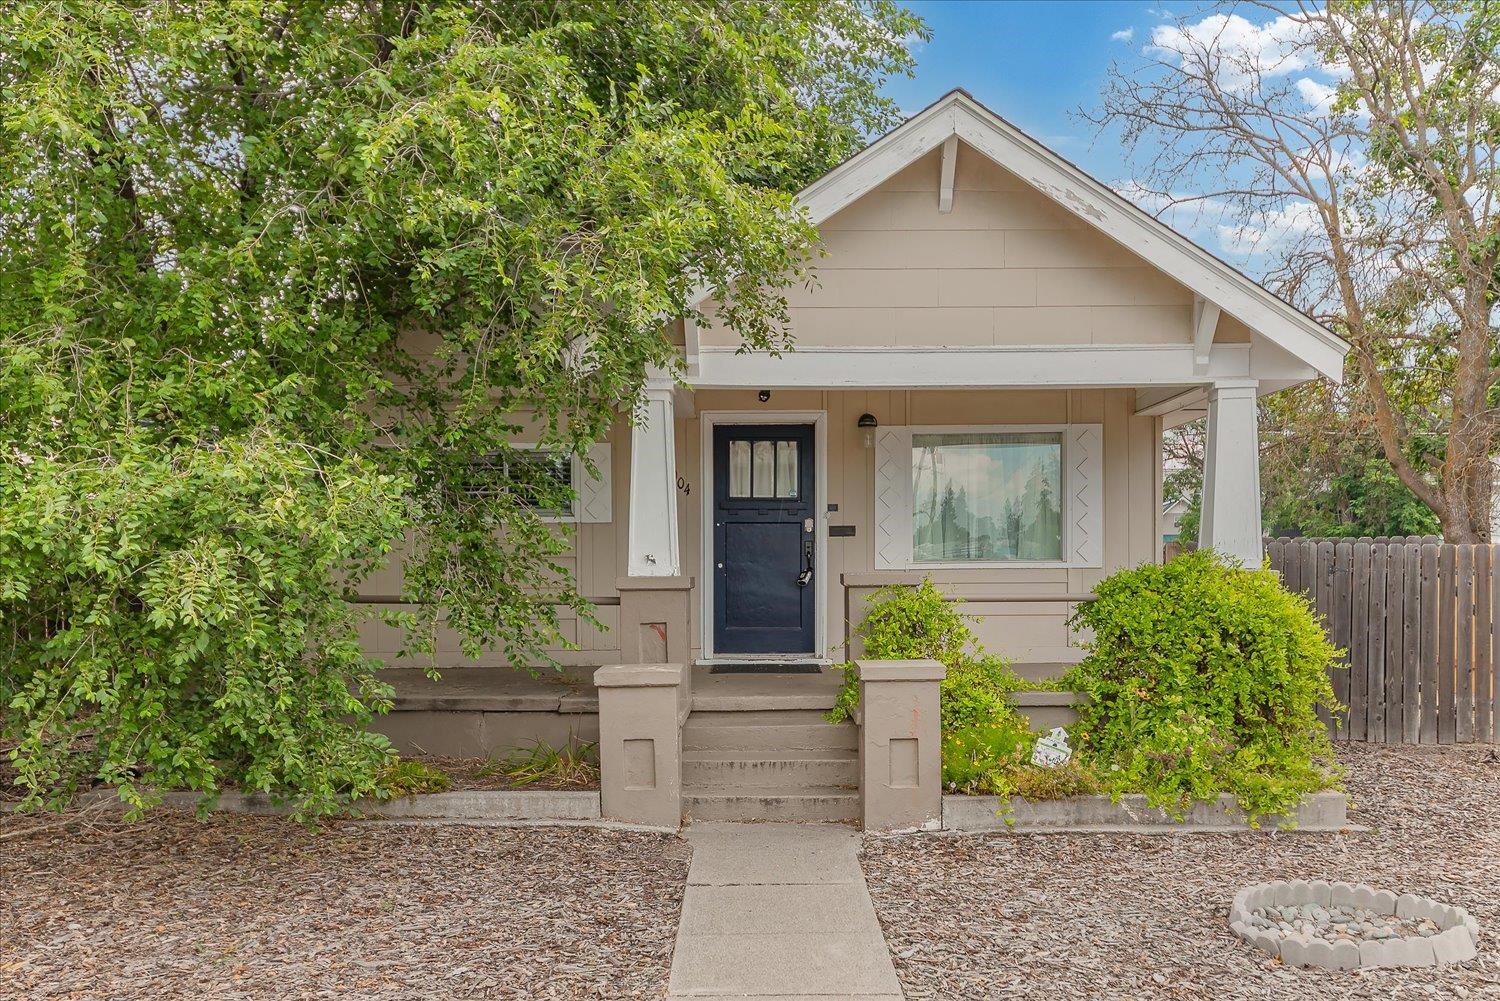
Beige cottage with a steep gabled roof, dark blue front door, covered porch, and leafy landscaping.
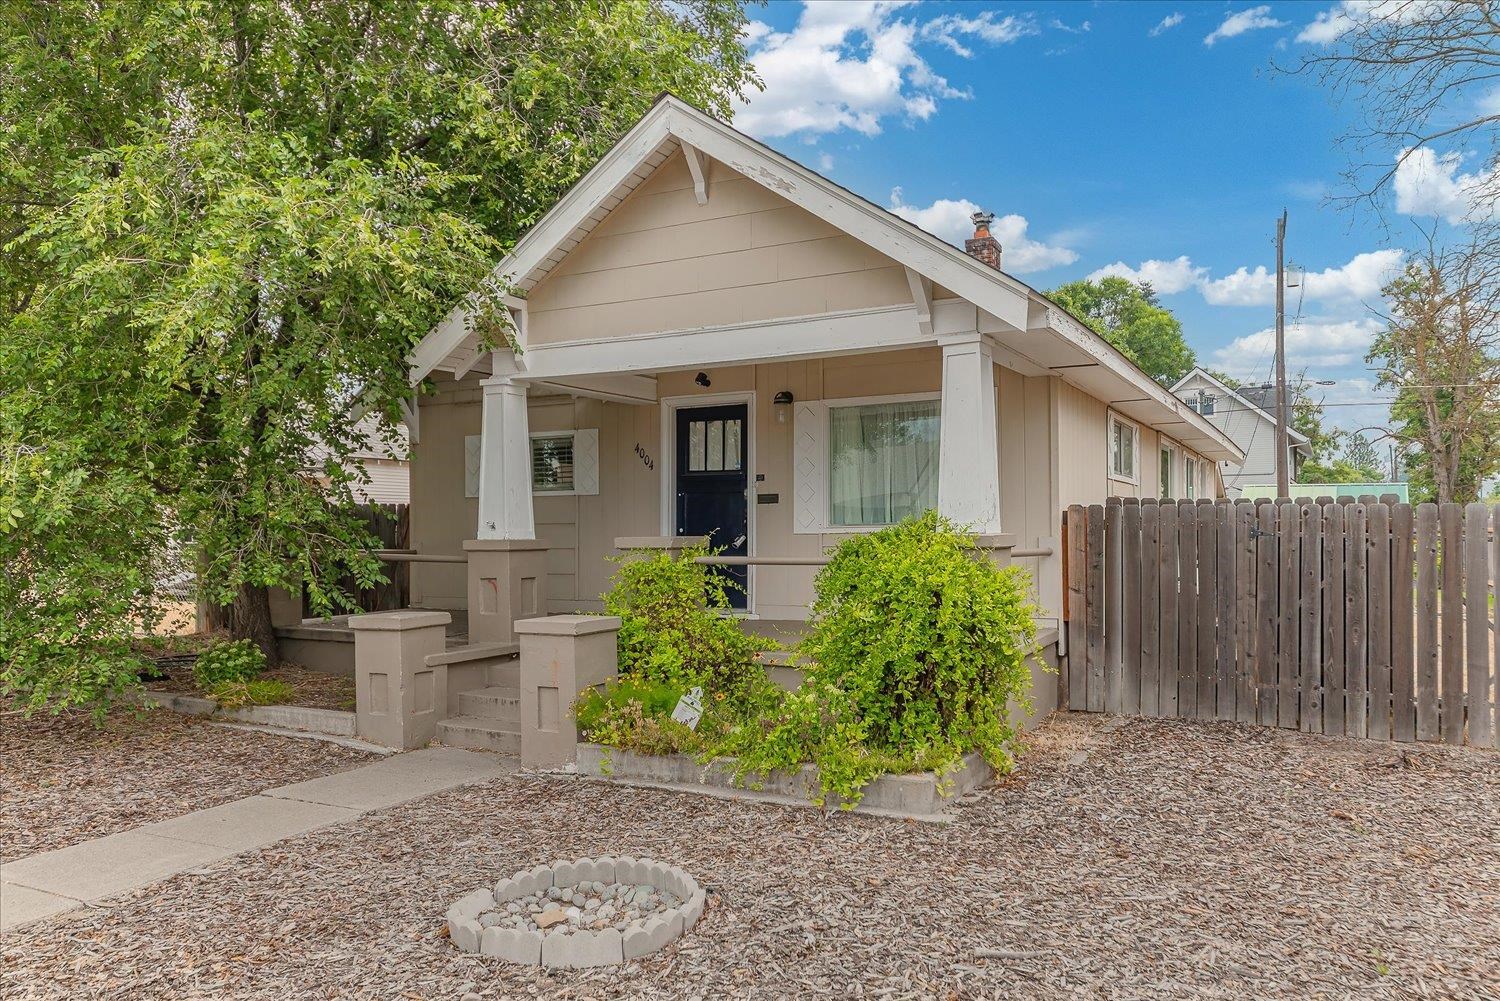
Beige bungalow with a broad gabled porch, dark front door, mature trees, and a fenced yard.
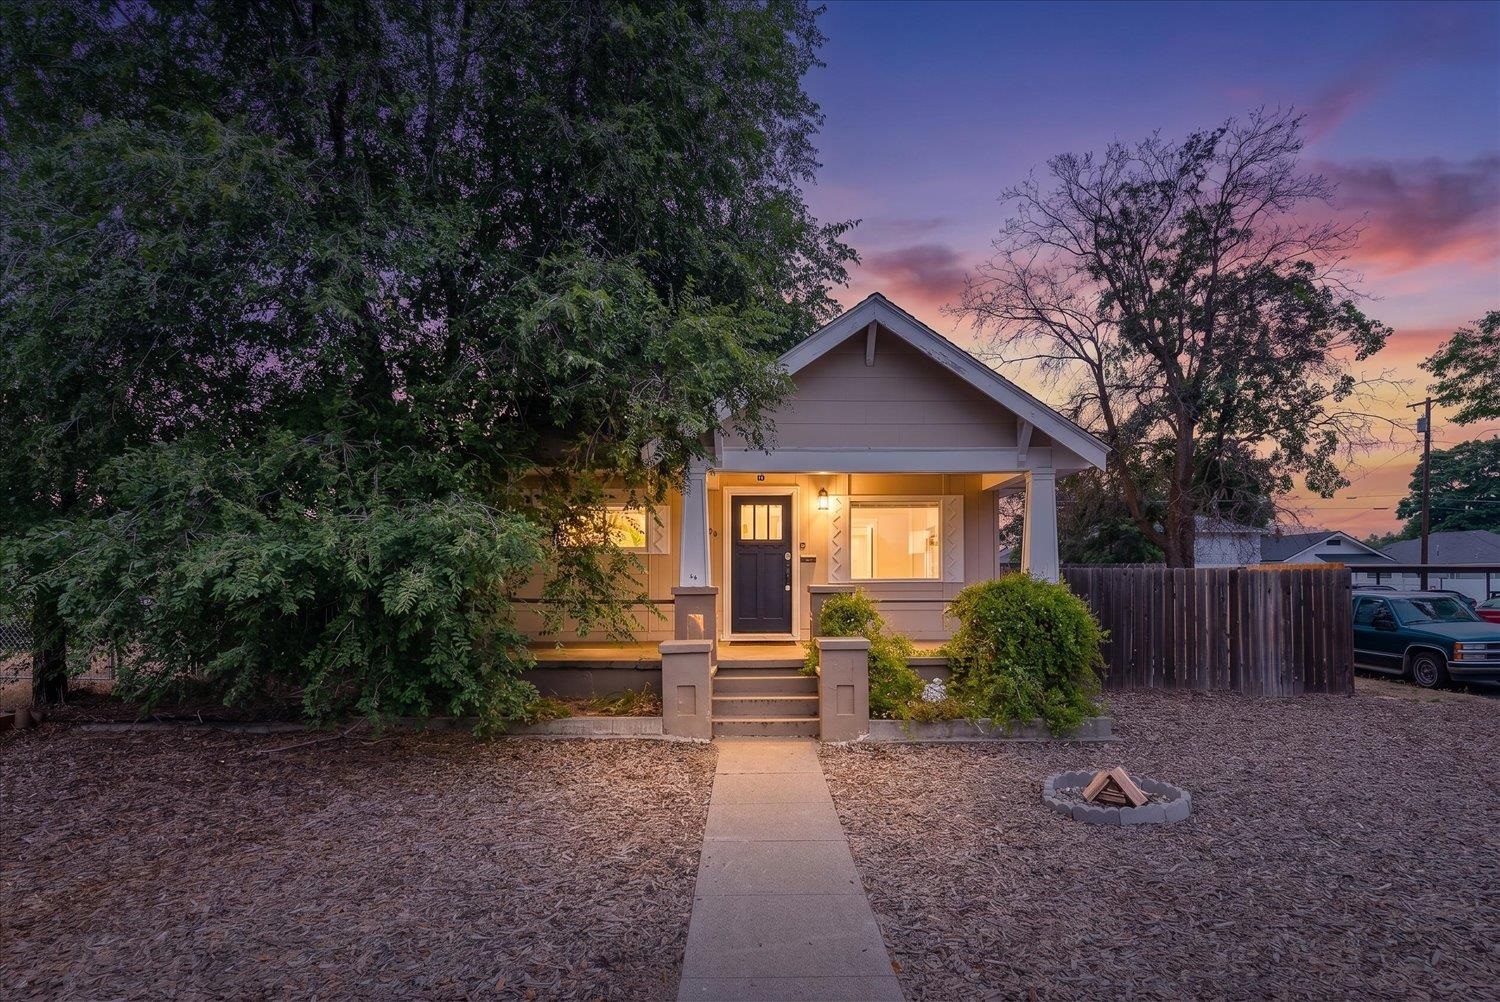
Gray gabled house with warmly lit windows and front steps beneath a colorful dusk sky.
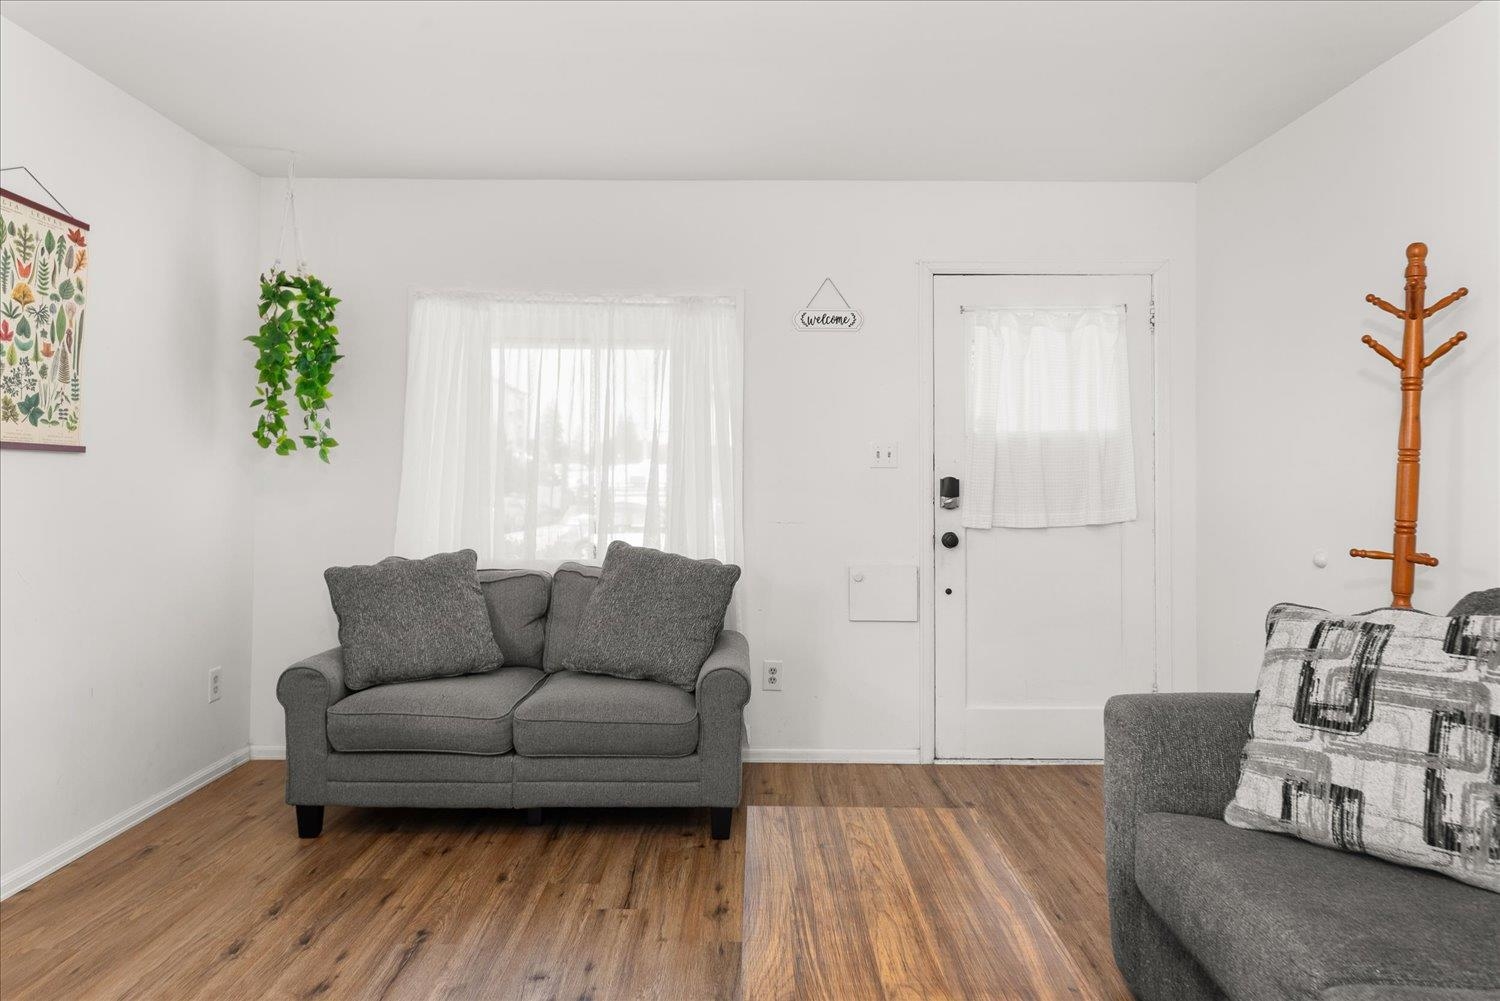
Living room with a gray loveseat beneath a curtained window and wood-look flooring.
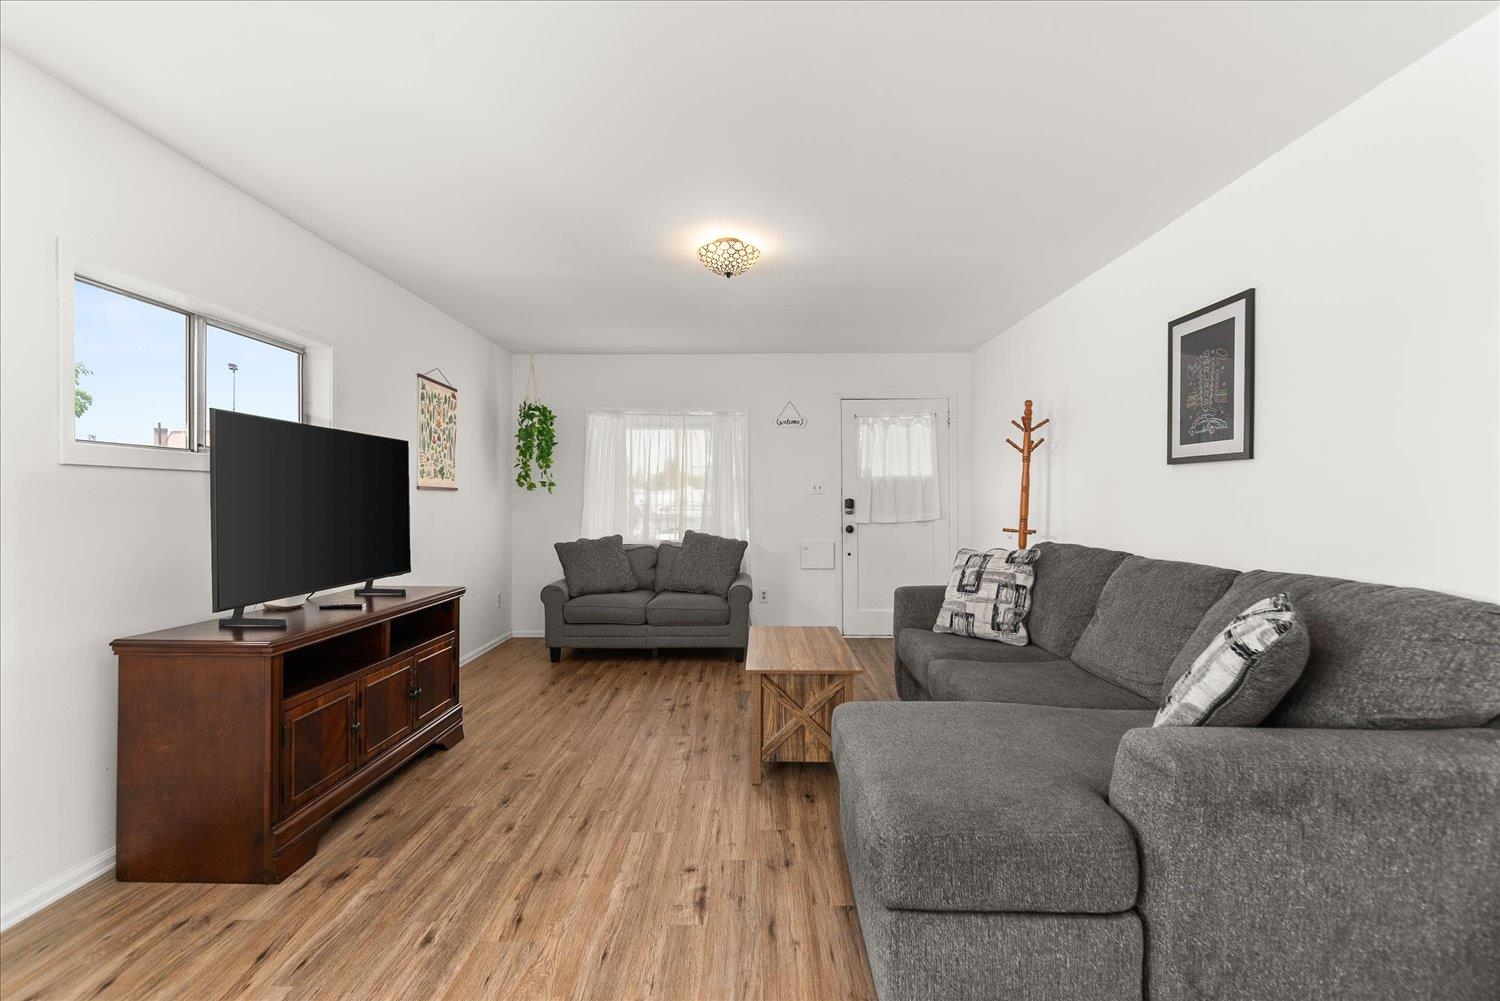
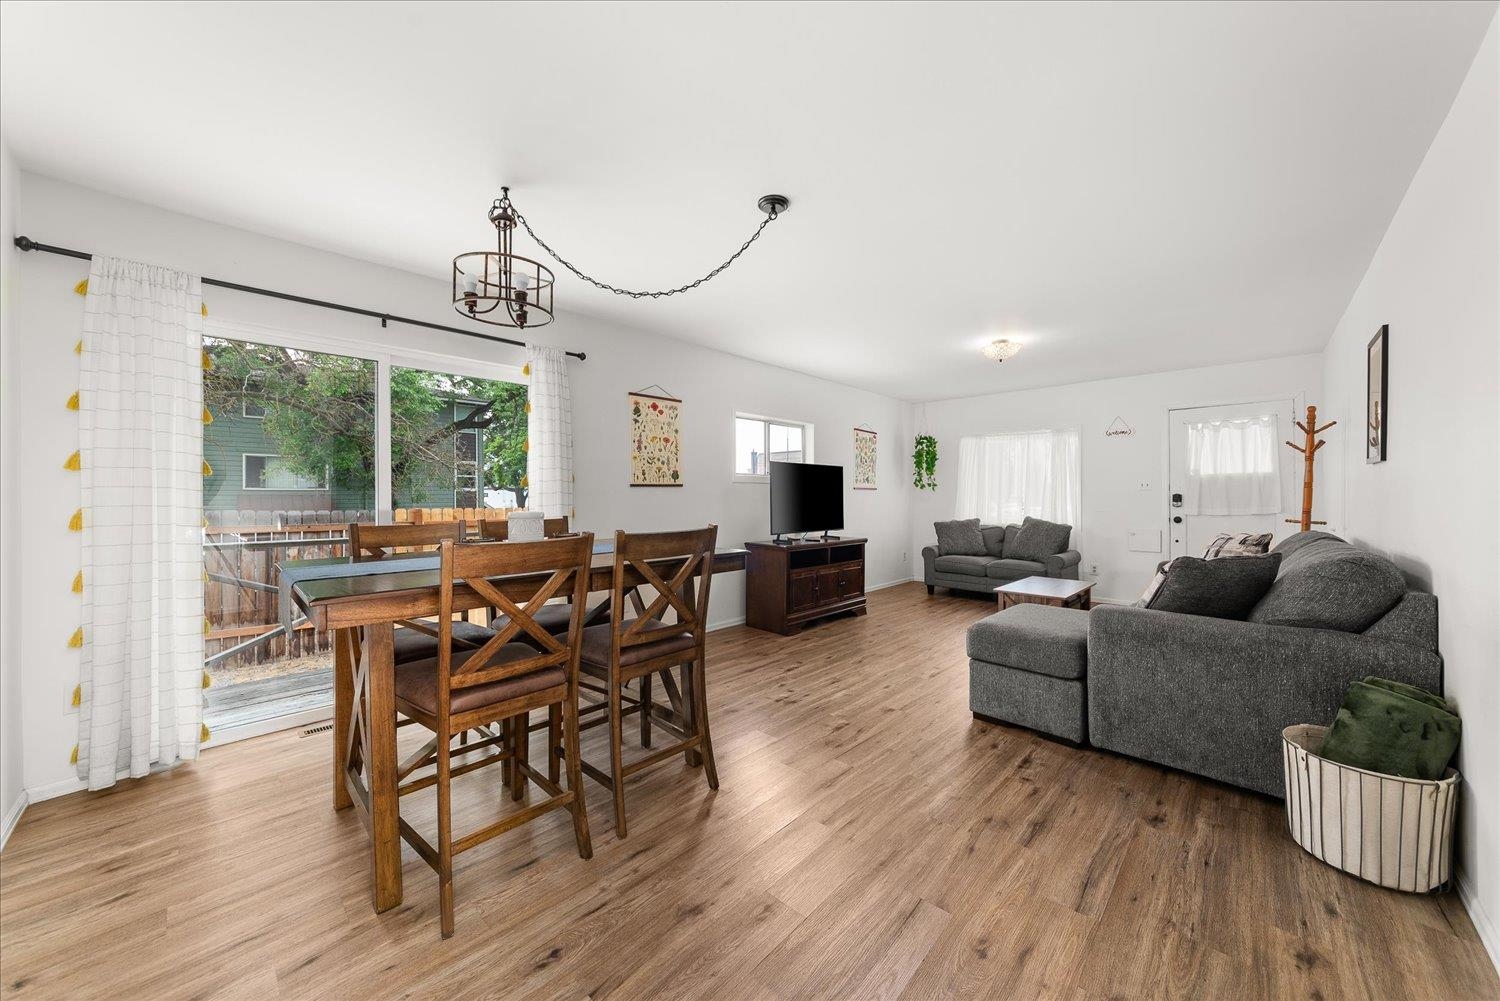
Living room with gray sofas, a wooden coffee table, and an adjoining dining area.
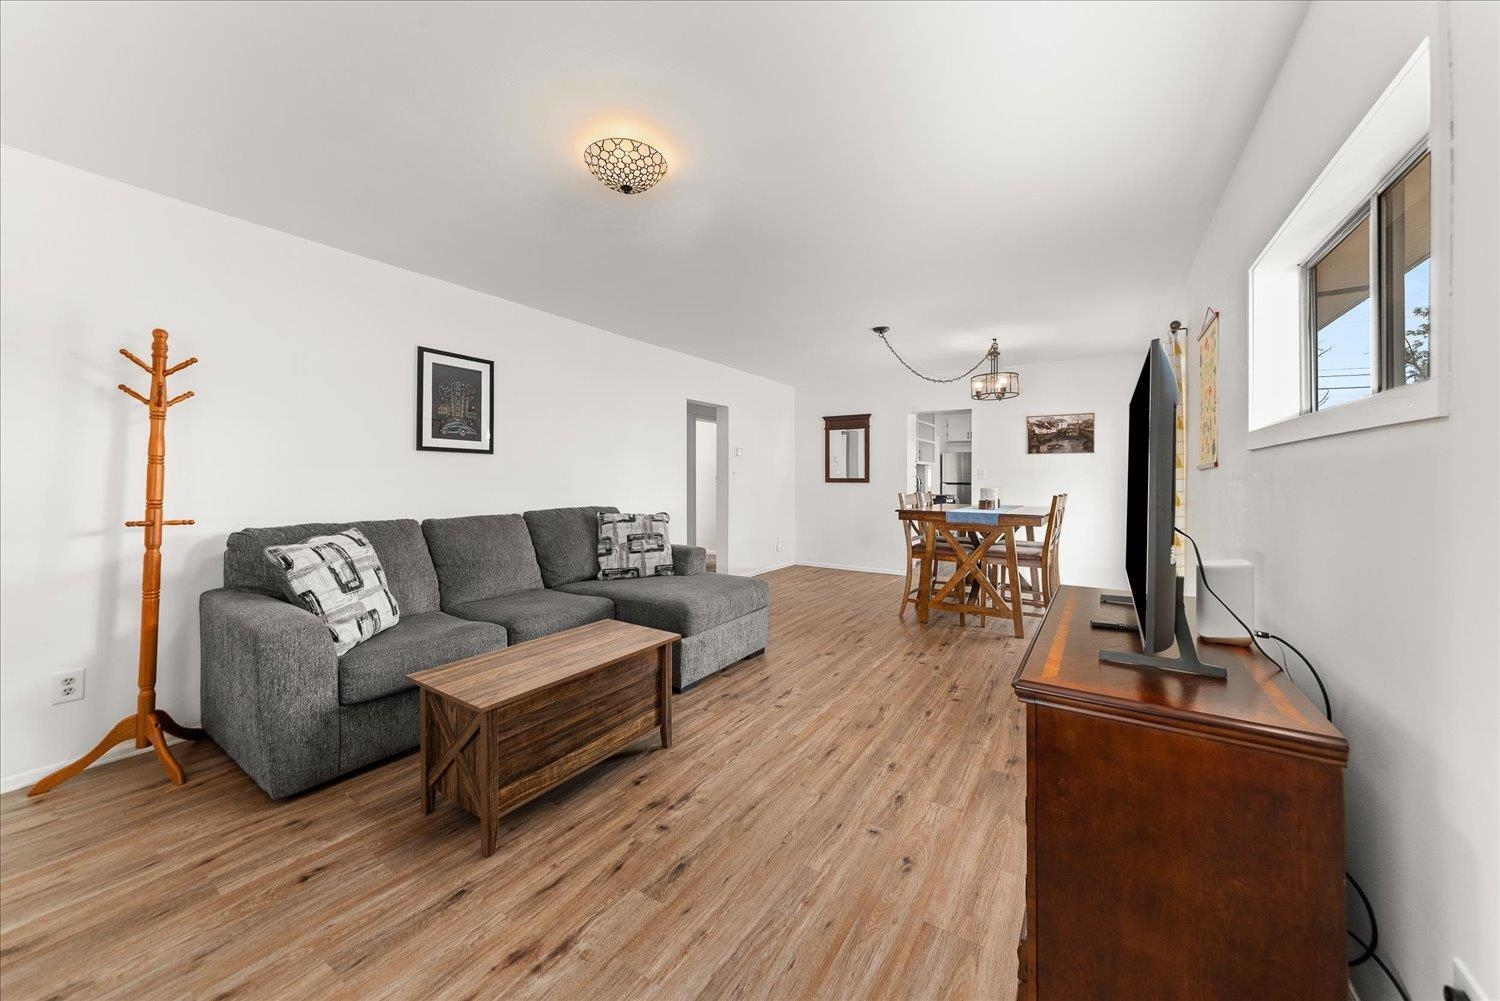
Living room with a gray sectional, wood furniture, and an adjoining dining area.
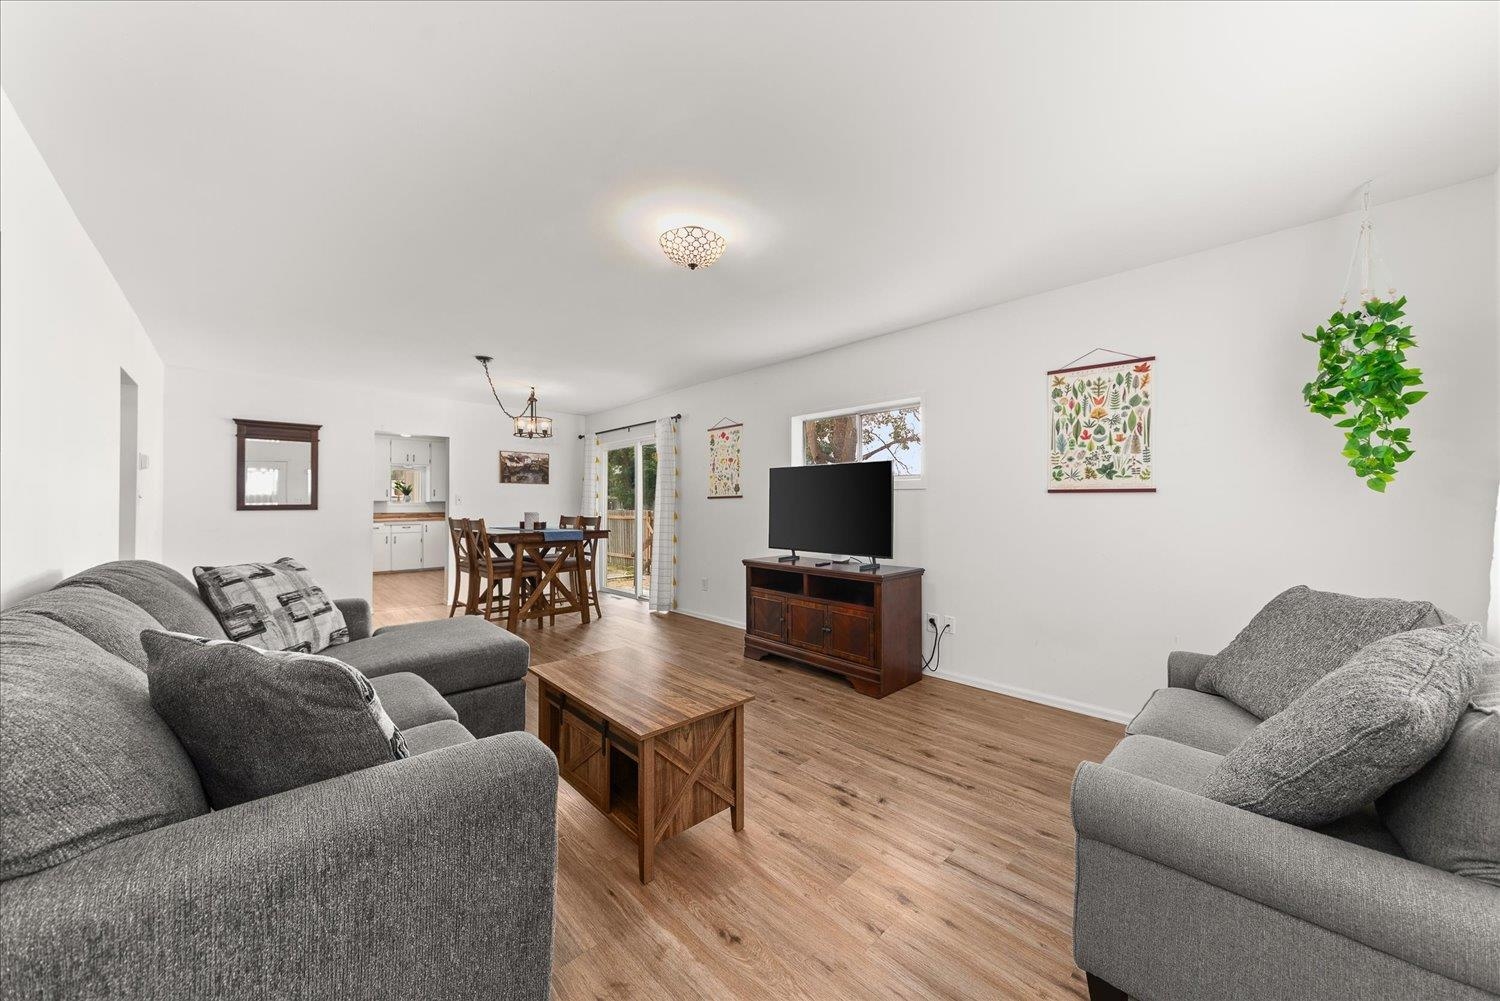
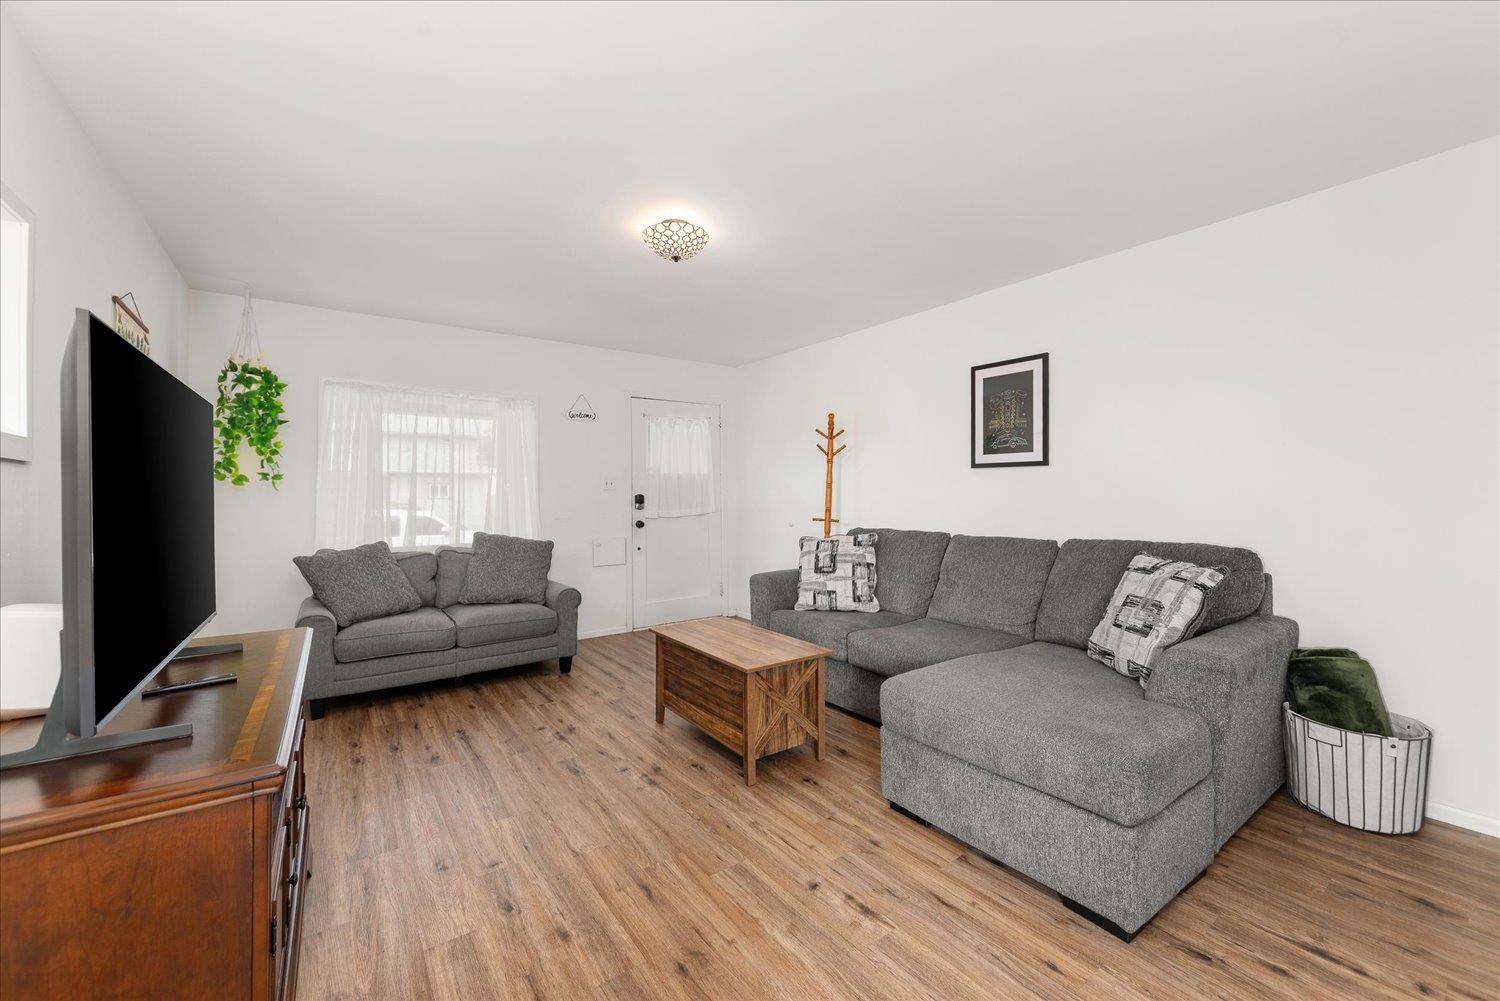
Living room with a gray sectional, matching loveseat, wooden coffee table, and wood-look floors.
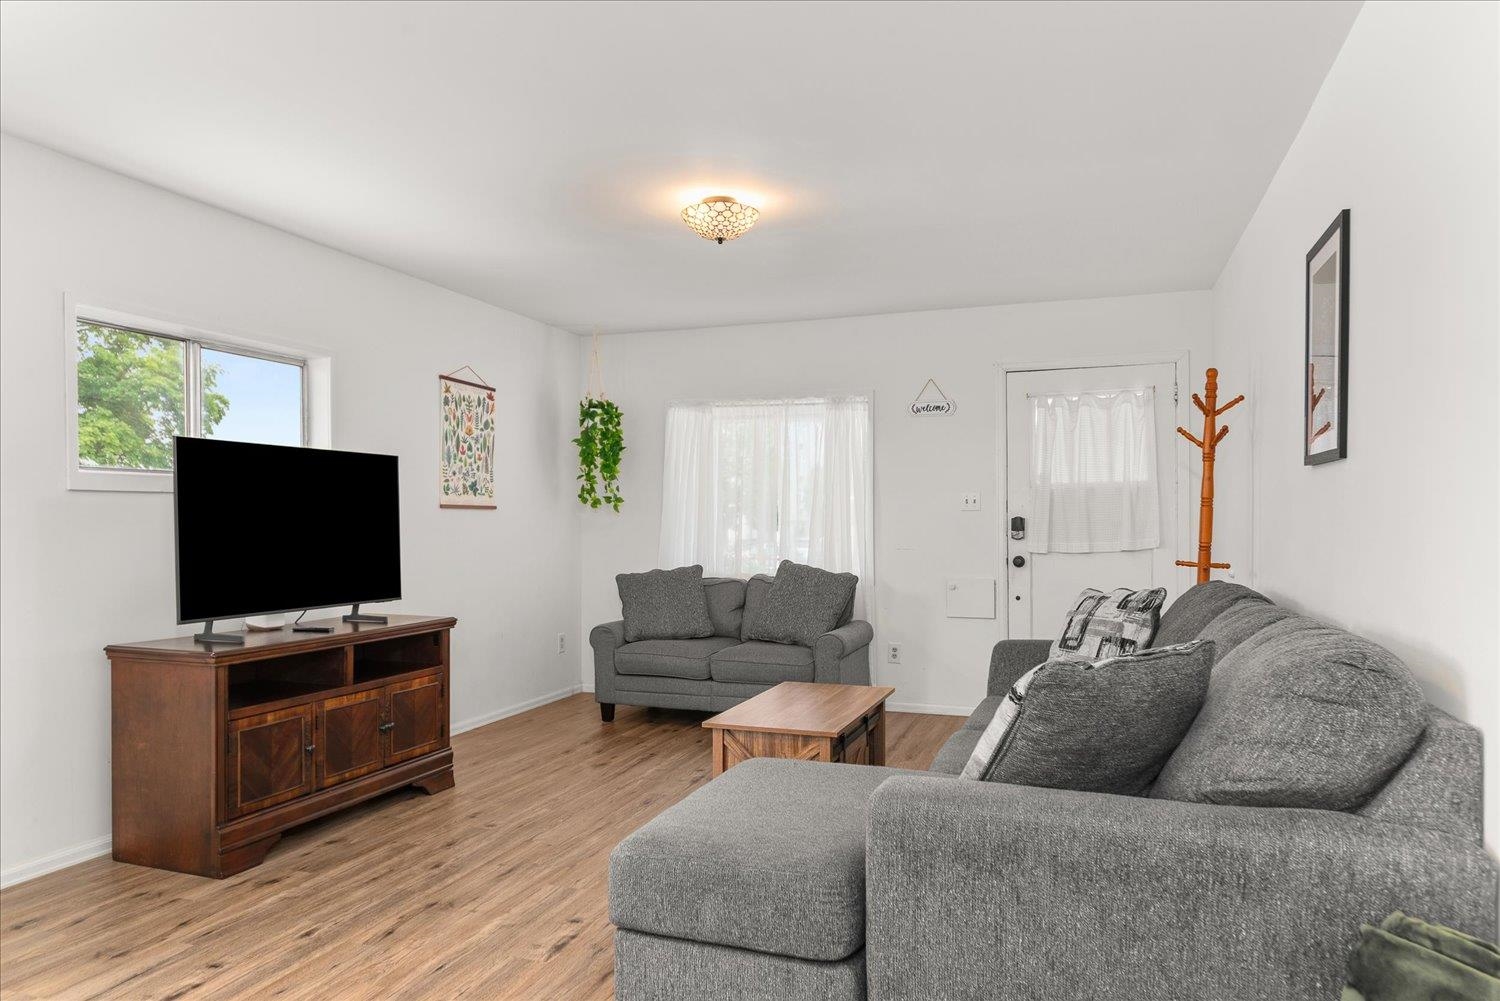
Living room with a gray sectional, loveseat, and television on a wooden console.
Living room with a gray sectional, loveseat, and television above a wooden media cabinet.
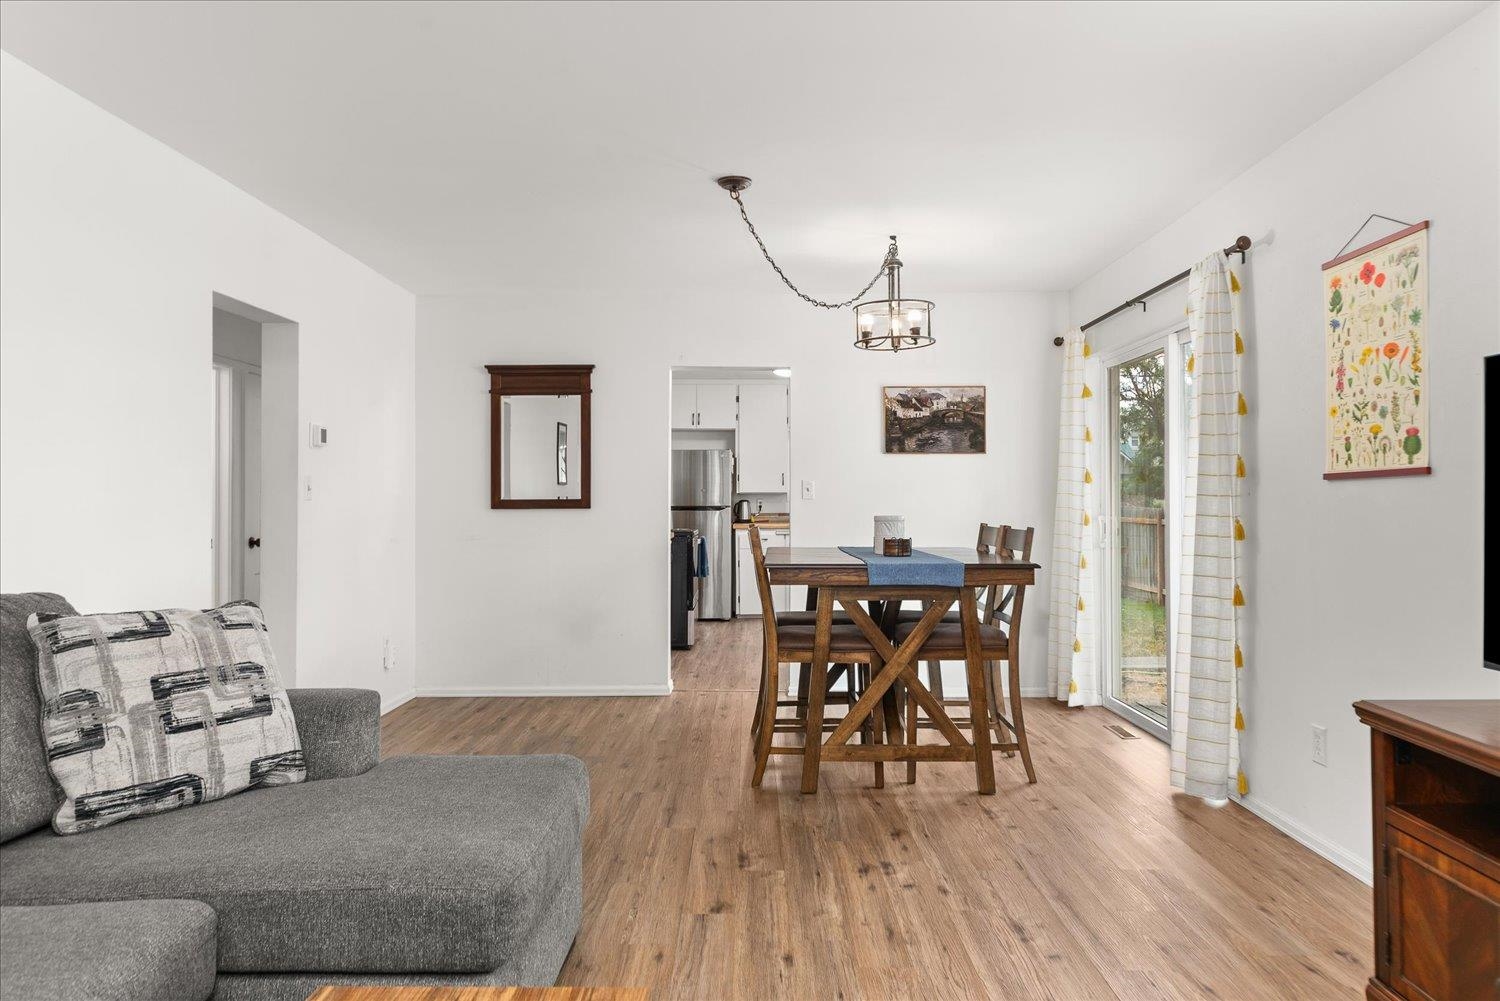
Open-plan living and dining area with a gray sectional, wooden table, and sliding glass door.
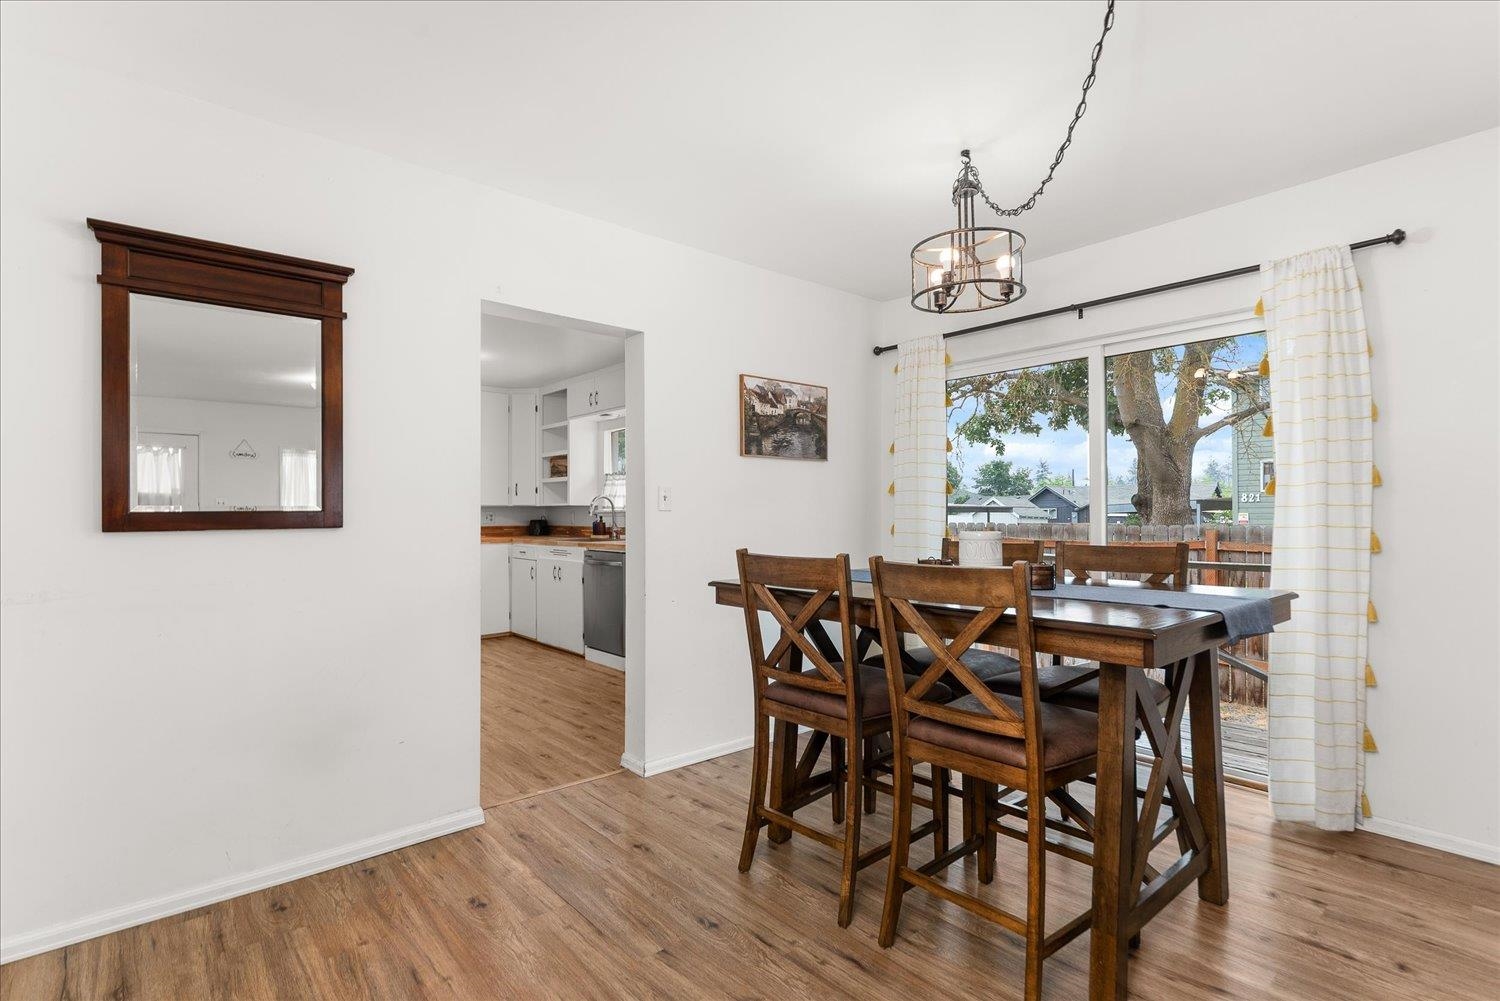
Dining room with a dark wood table beside a sliding glass door overlooking a leafy yard.
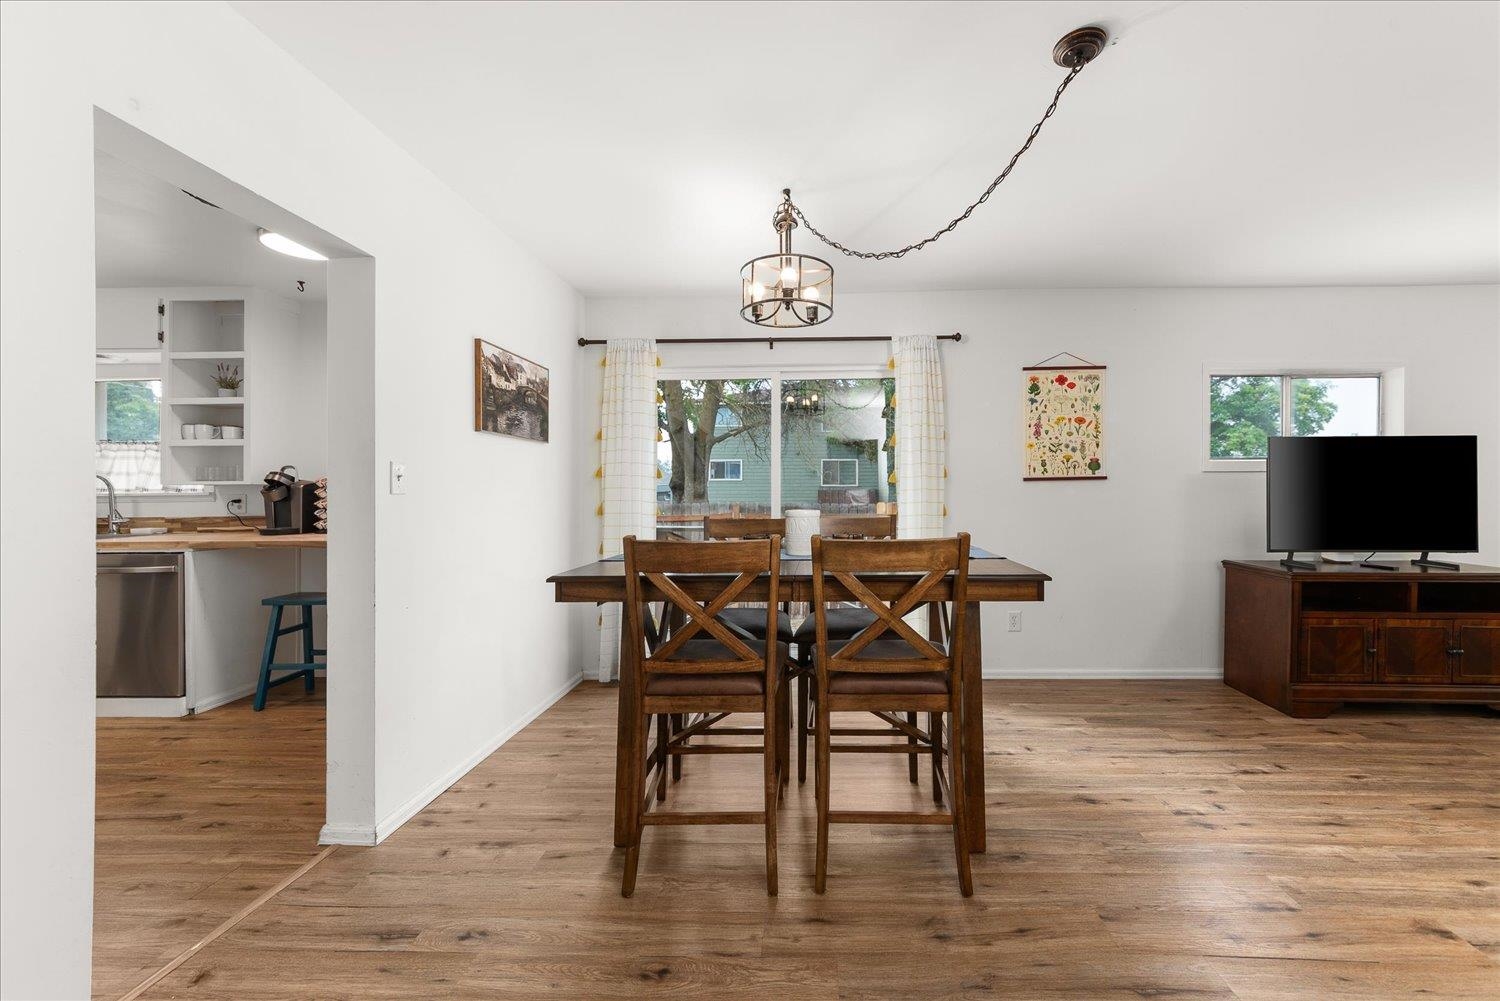
Dining area with a wooden table, chandelier, hardwood floors, and an open kitchen doorway.
Open-plan living and dining room with gray sofas, wood-look floors, and sliding doors to a deck.
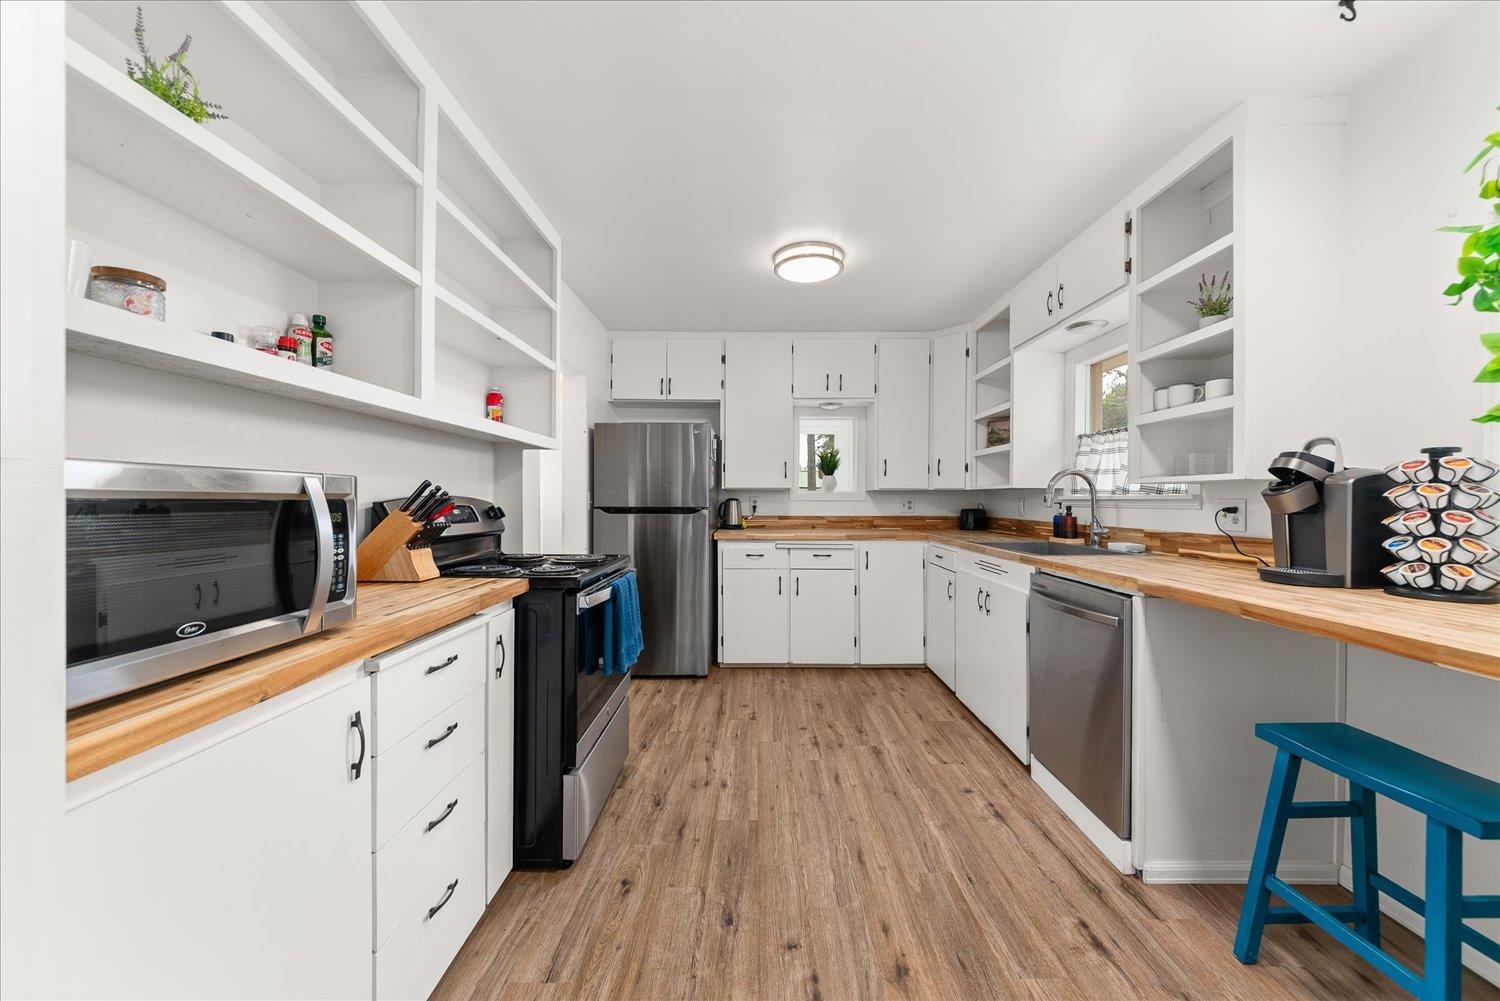
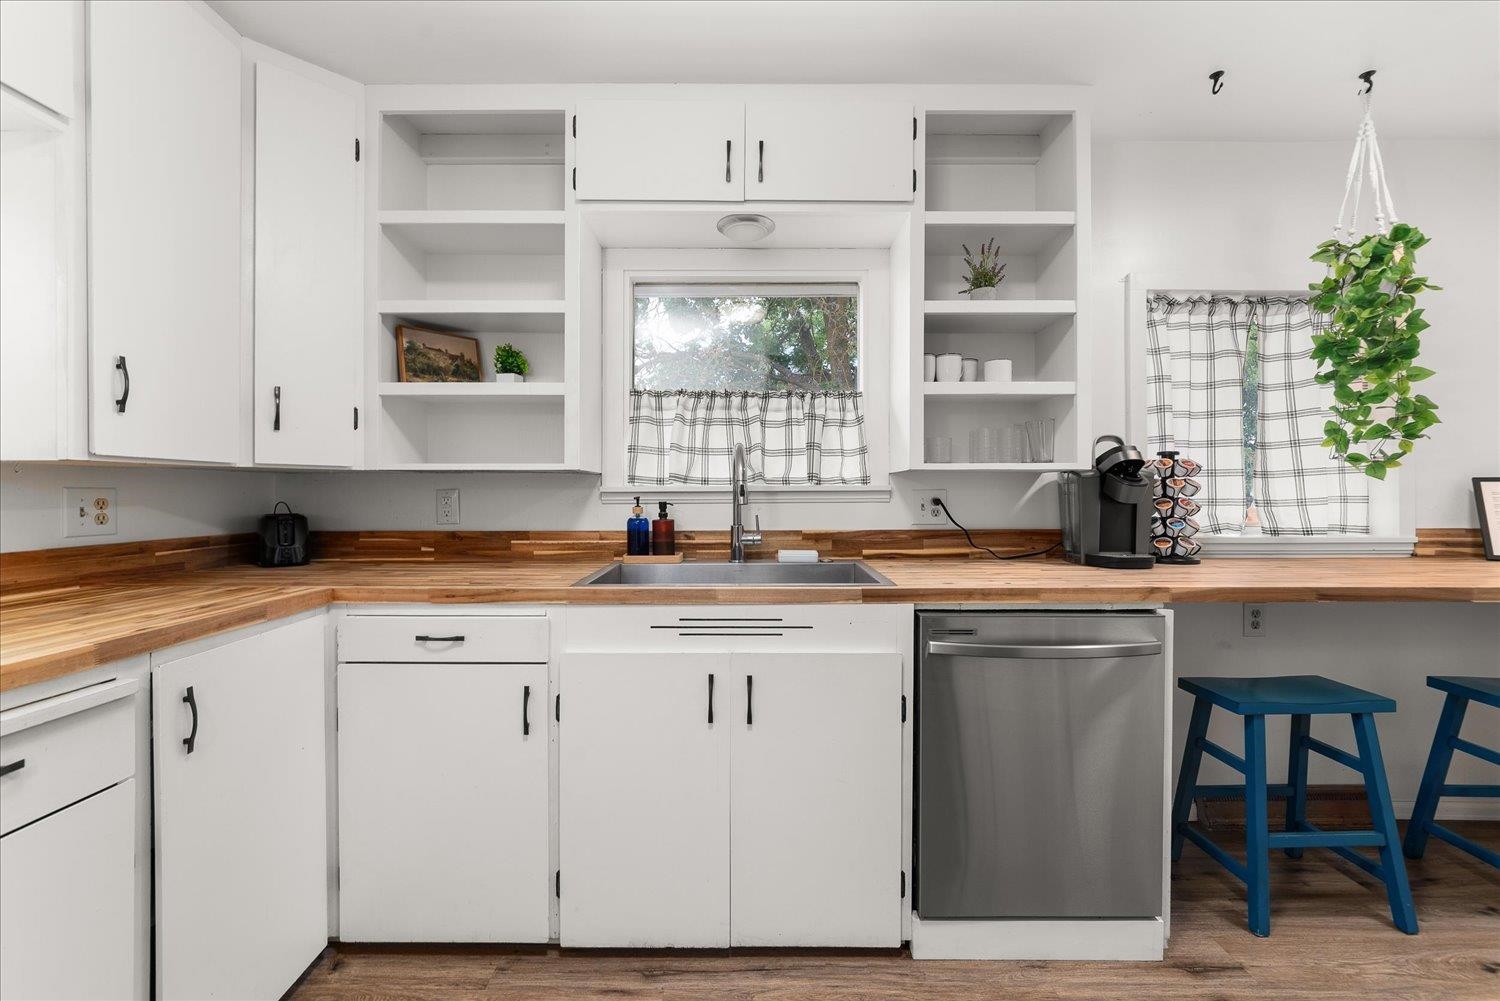
Kitchen with white cabinetry, butcher-block counters, open shelving, and stainless steel appliances.
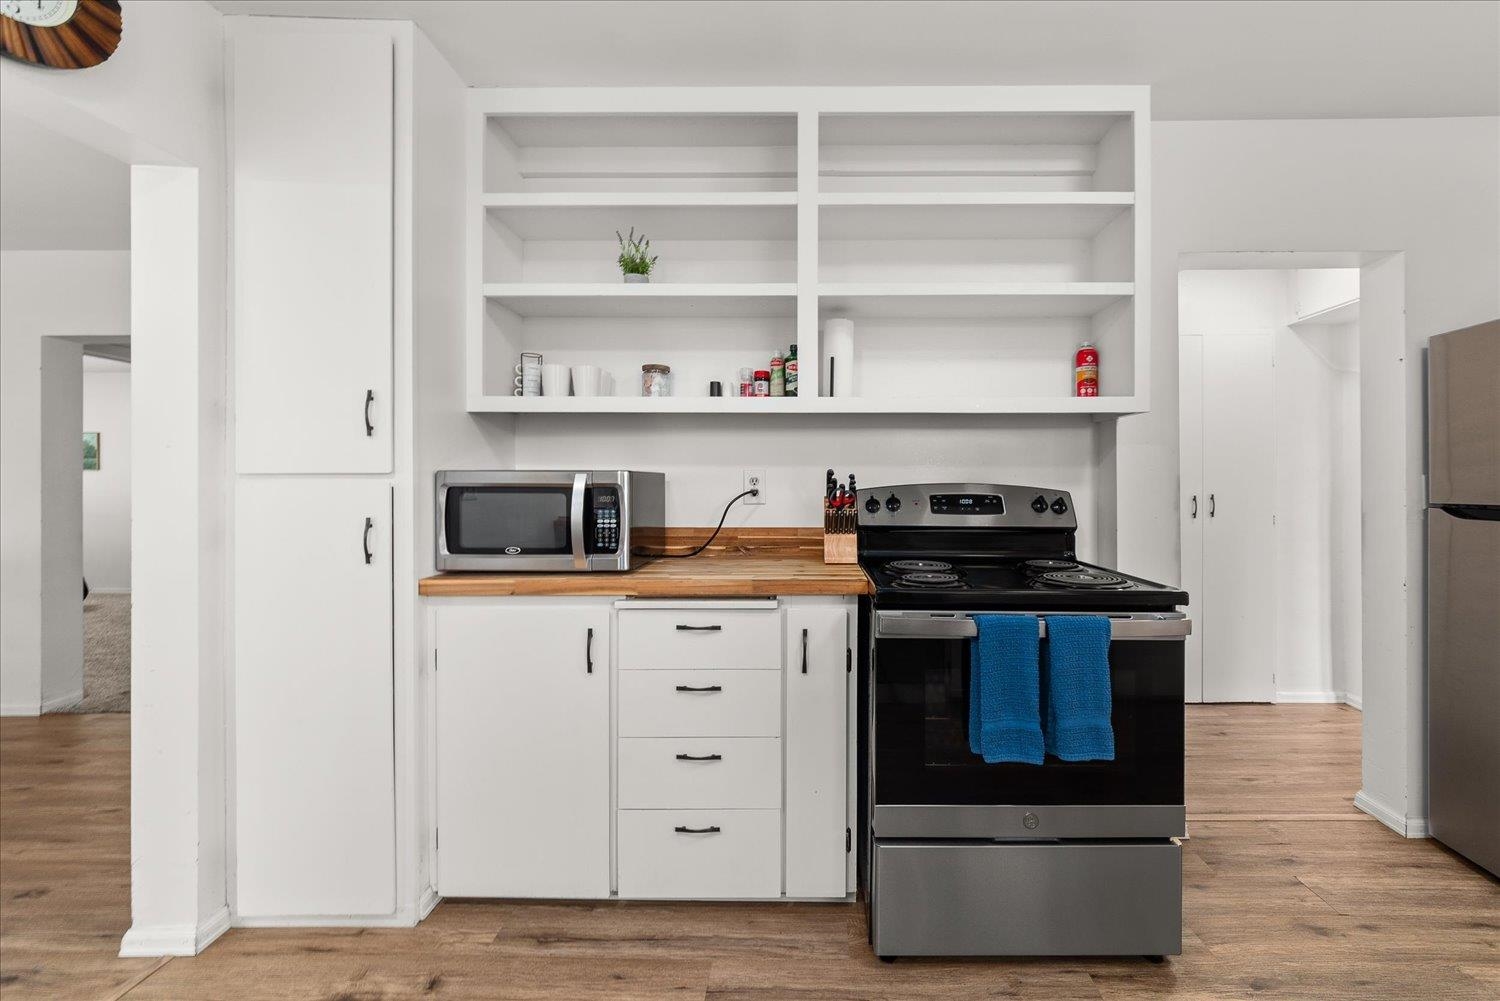
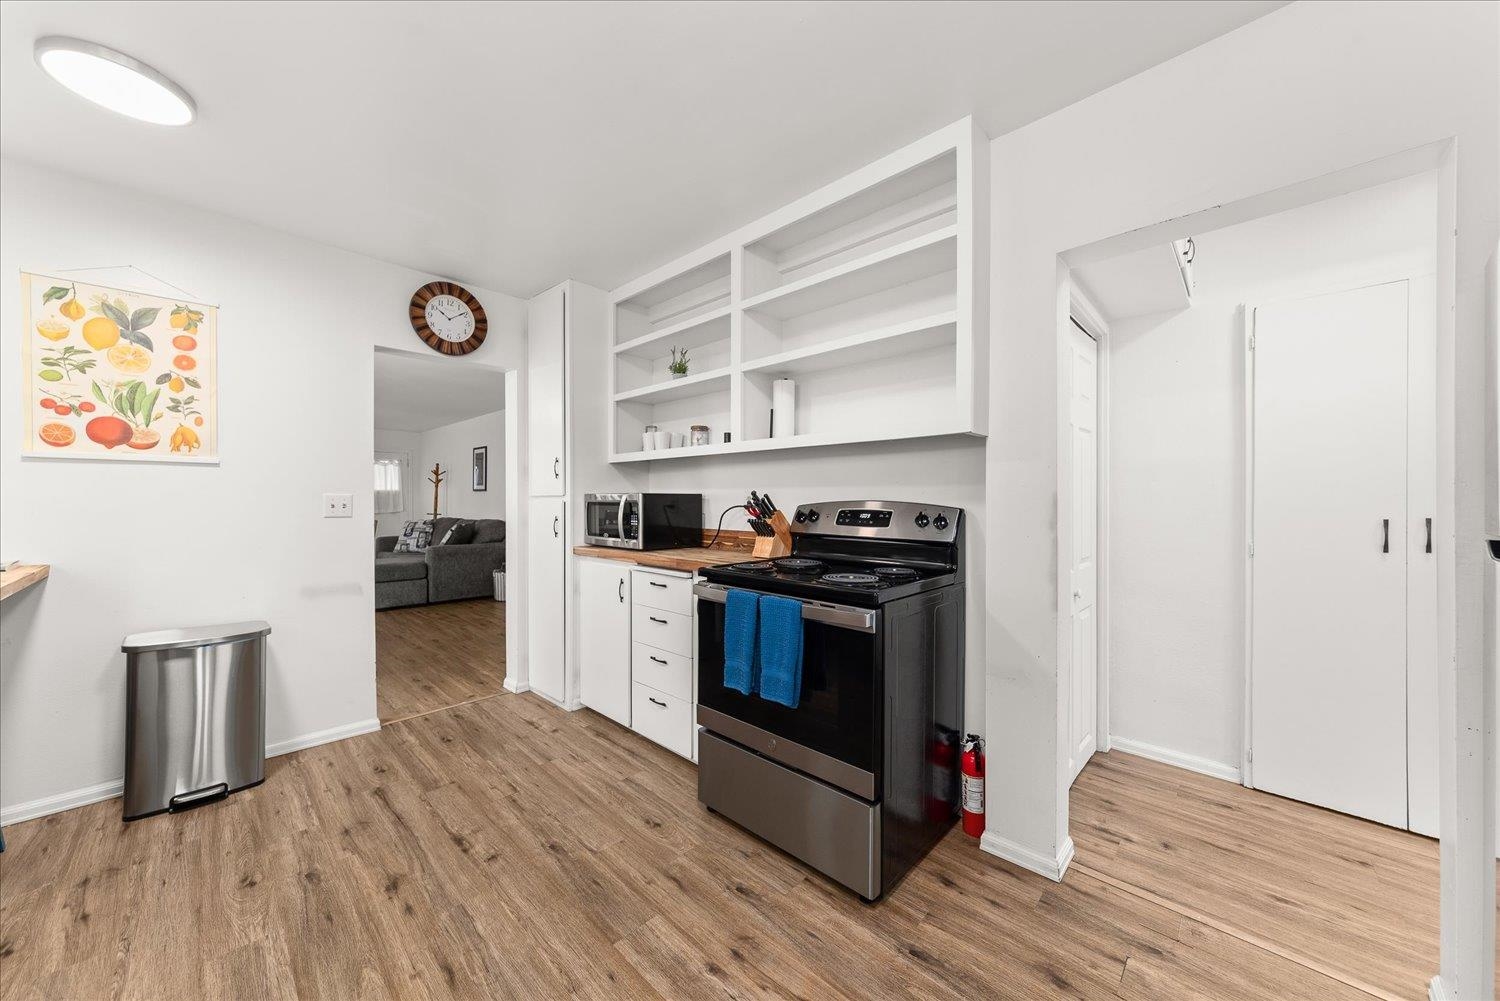
Kitchen with open white shelving, butcher-block counters, and a black electric range with blue towels.
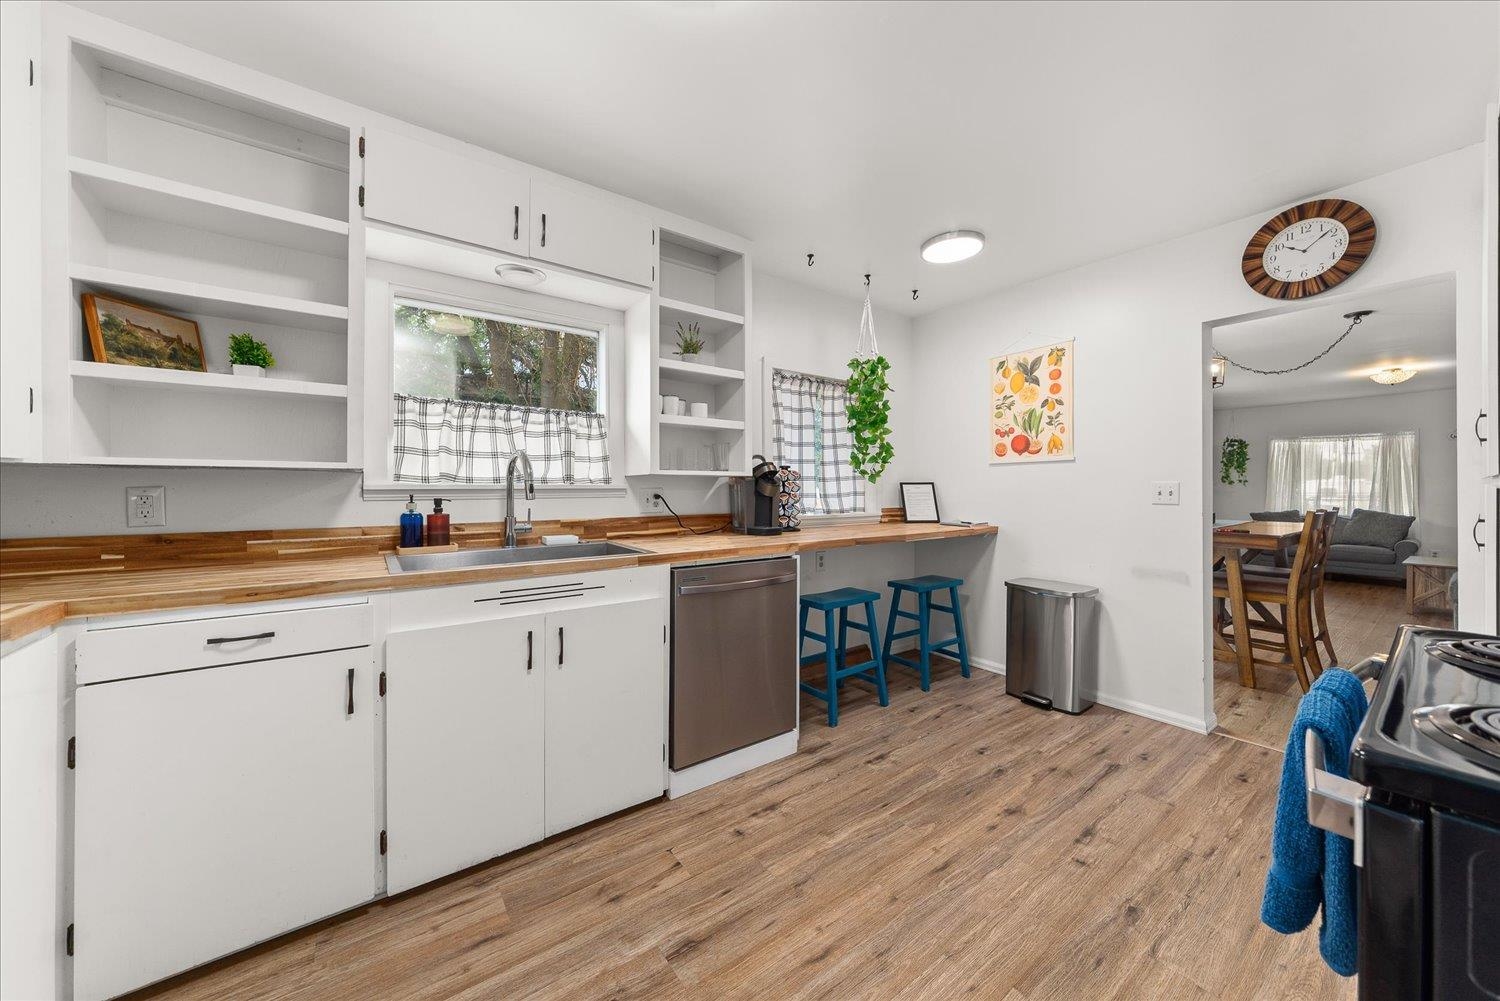
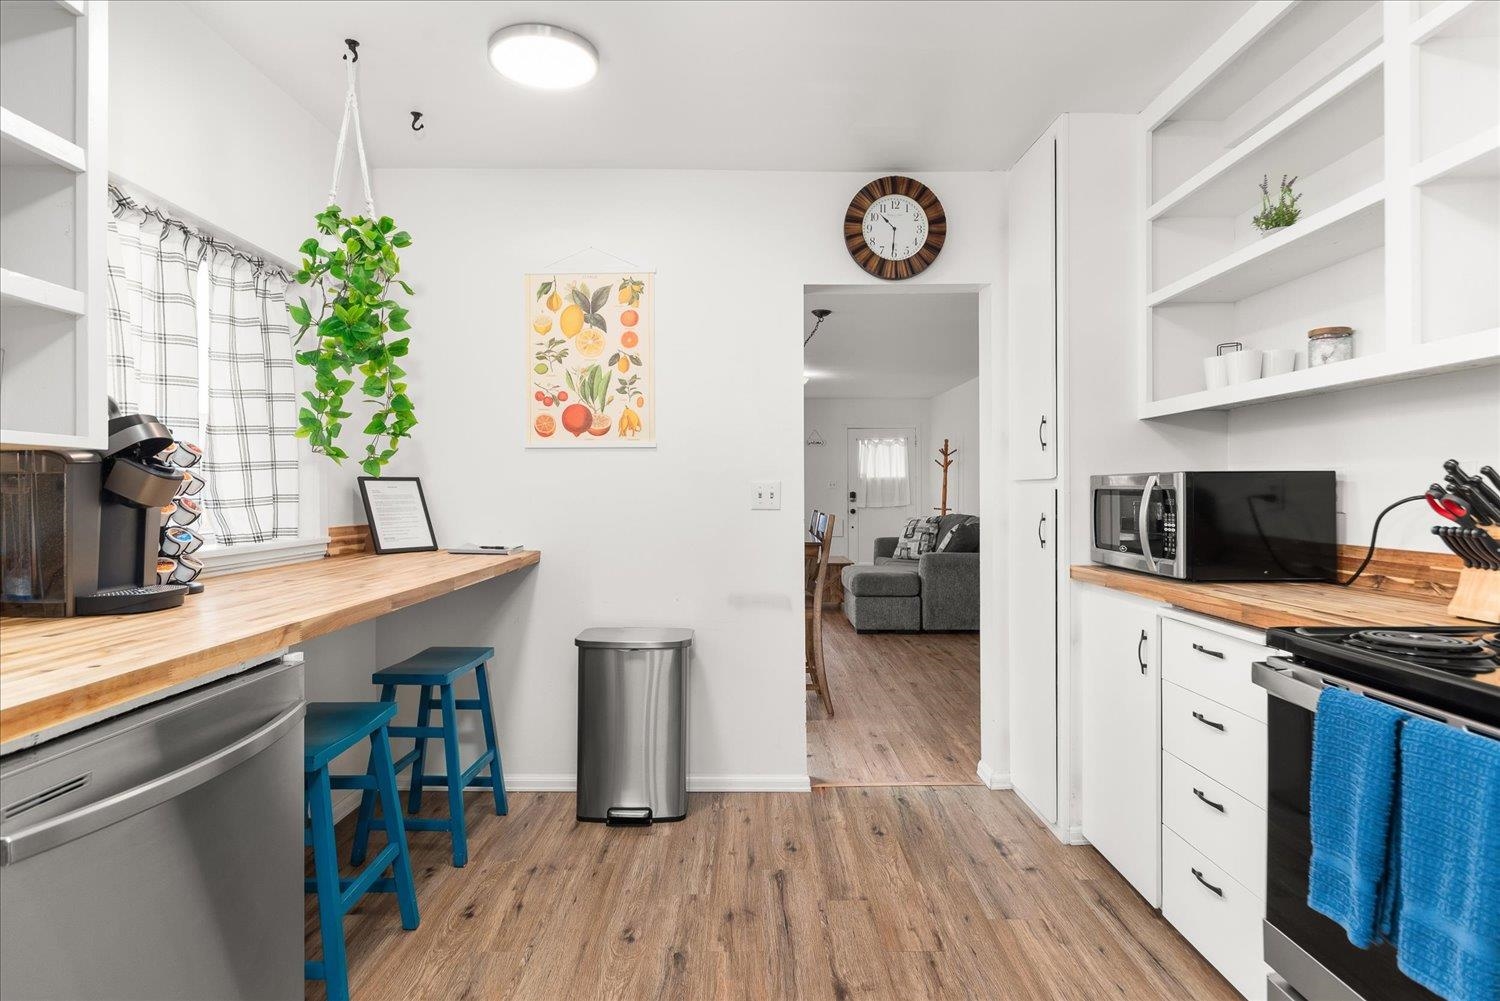
Bright kitchen with white cabinets, wood countertops, and blue stools opening to the dining area.
Kitchen with white cabinets, butcher-block counters, stainless dishwasher, and blue stools at the counter.
Kitchen with white cabinets, open shelving, and a black electric range on wood-look flooring.
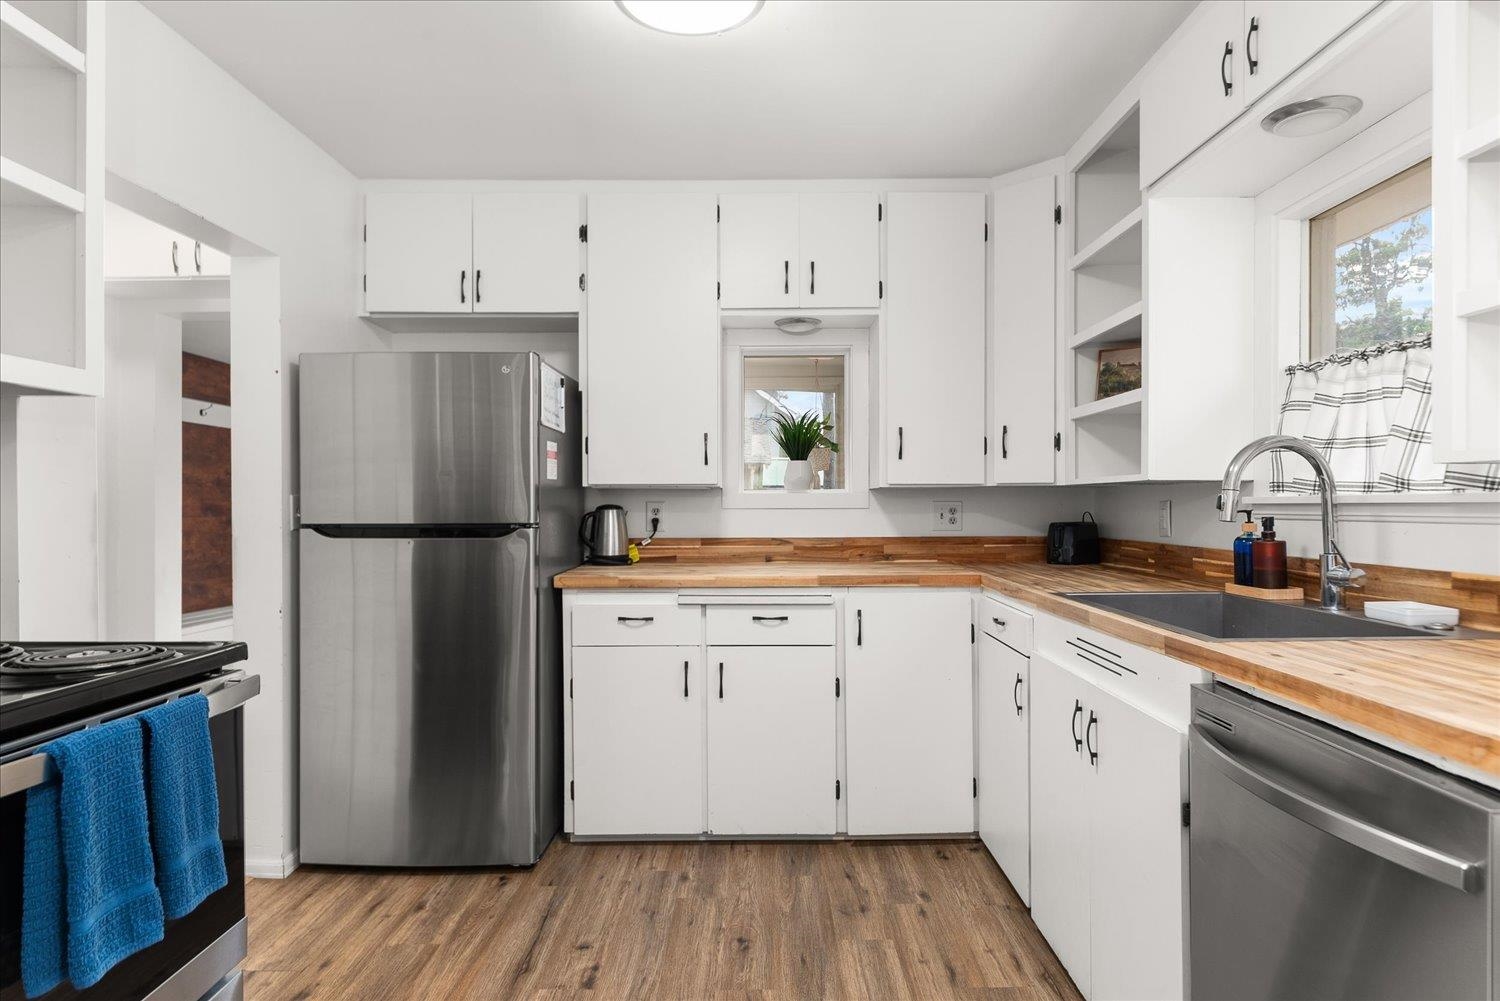
Kitchen with white cabinets, butcher-block counters, stainless steel appliances, and wood-look flooring.
Kitchen with white cabinets, butcher-block counters, open shelving, and blue stools.
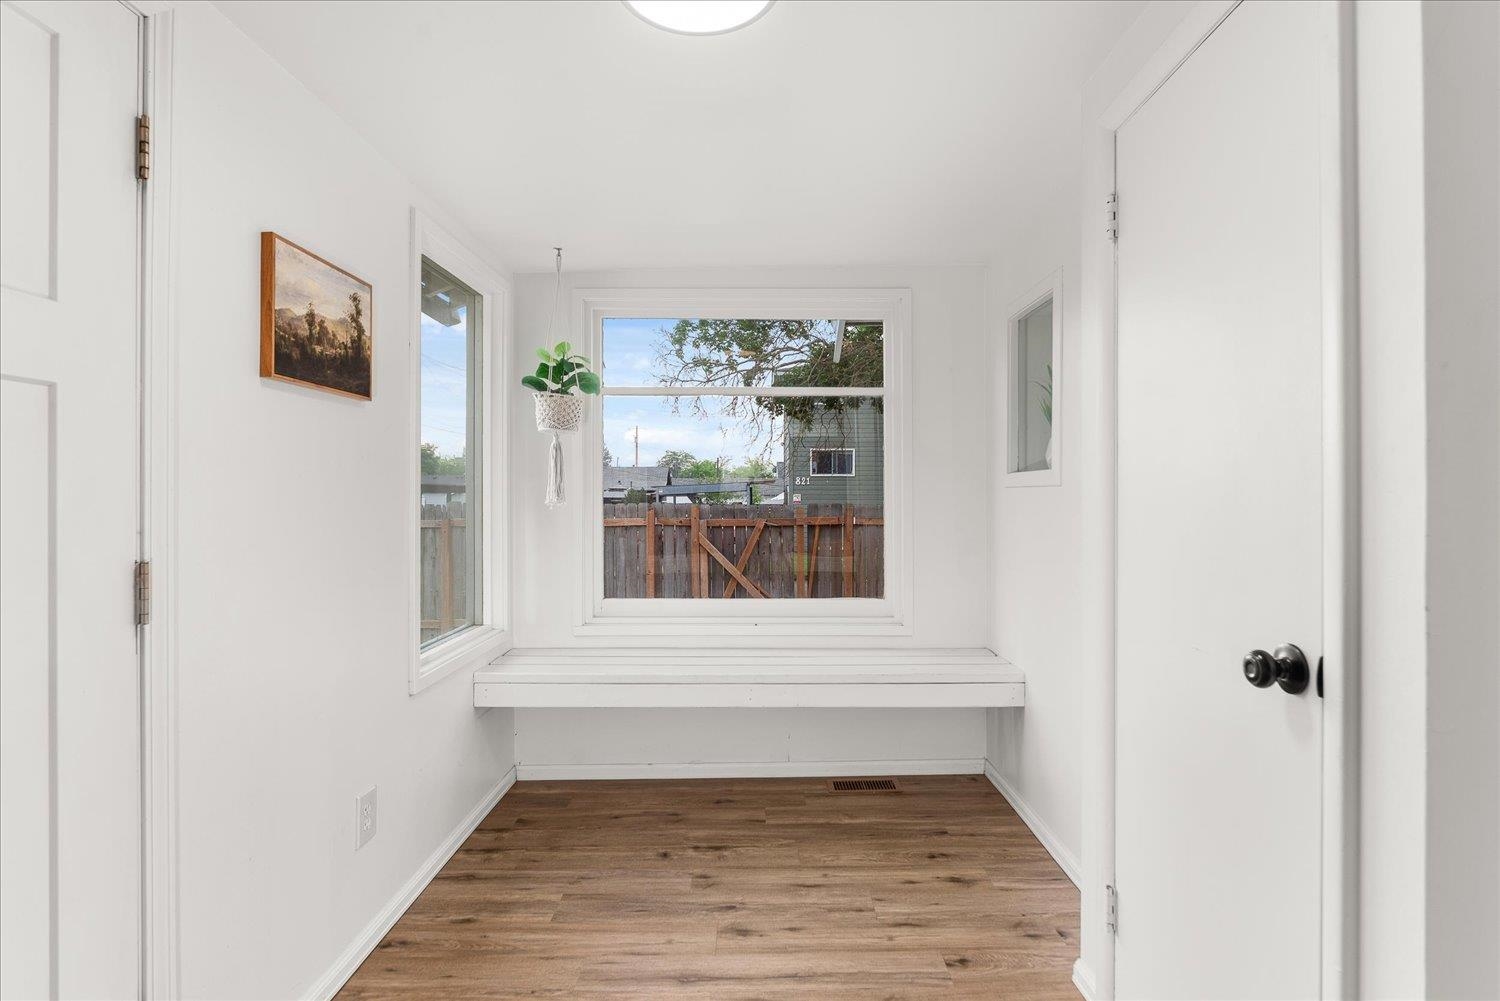
Bright window nook with a built-in seat, wood-look floors, hanging plant, and framed landscape art.
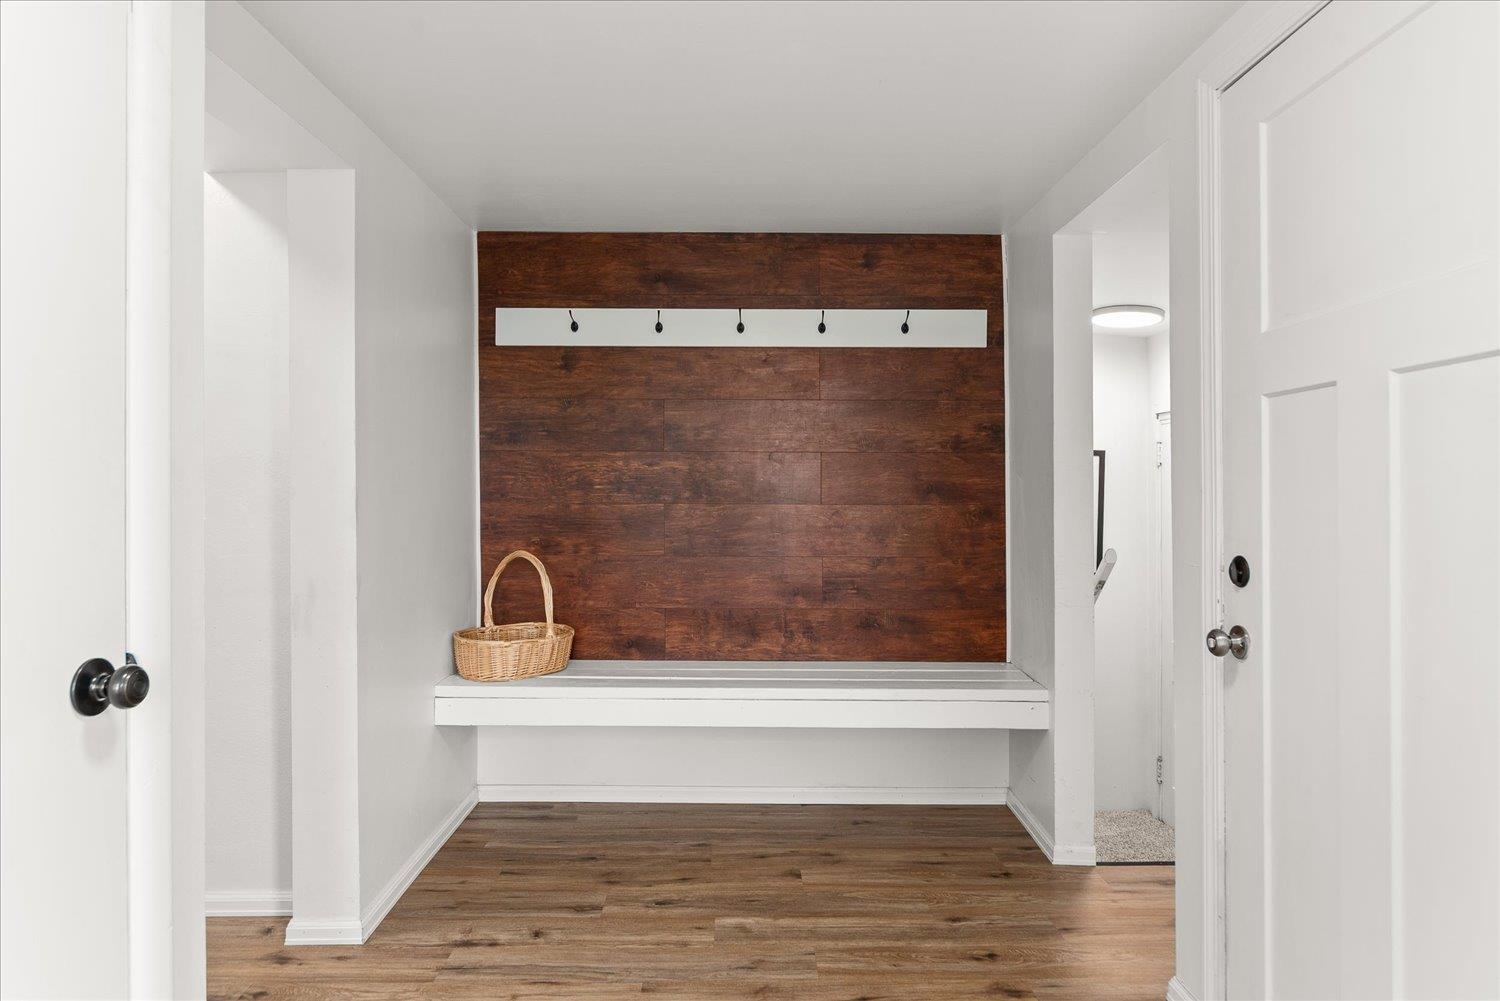
Entryway with a built-in bench, dark wood accent wall, and hooks above.
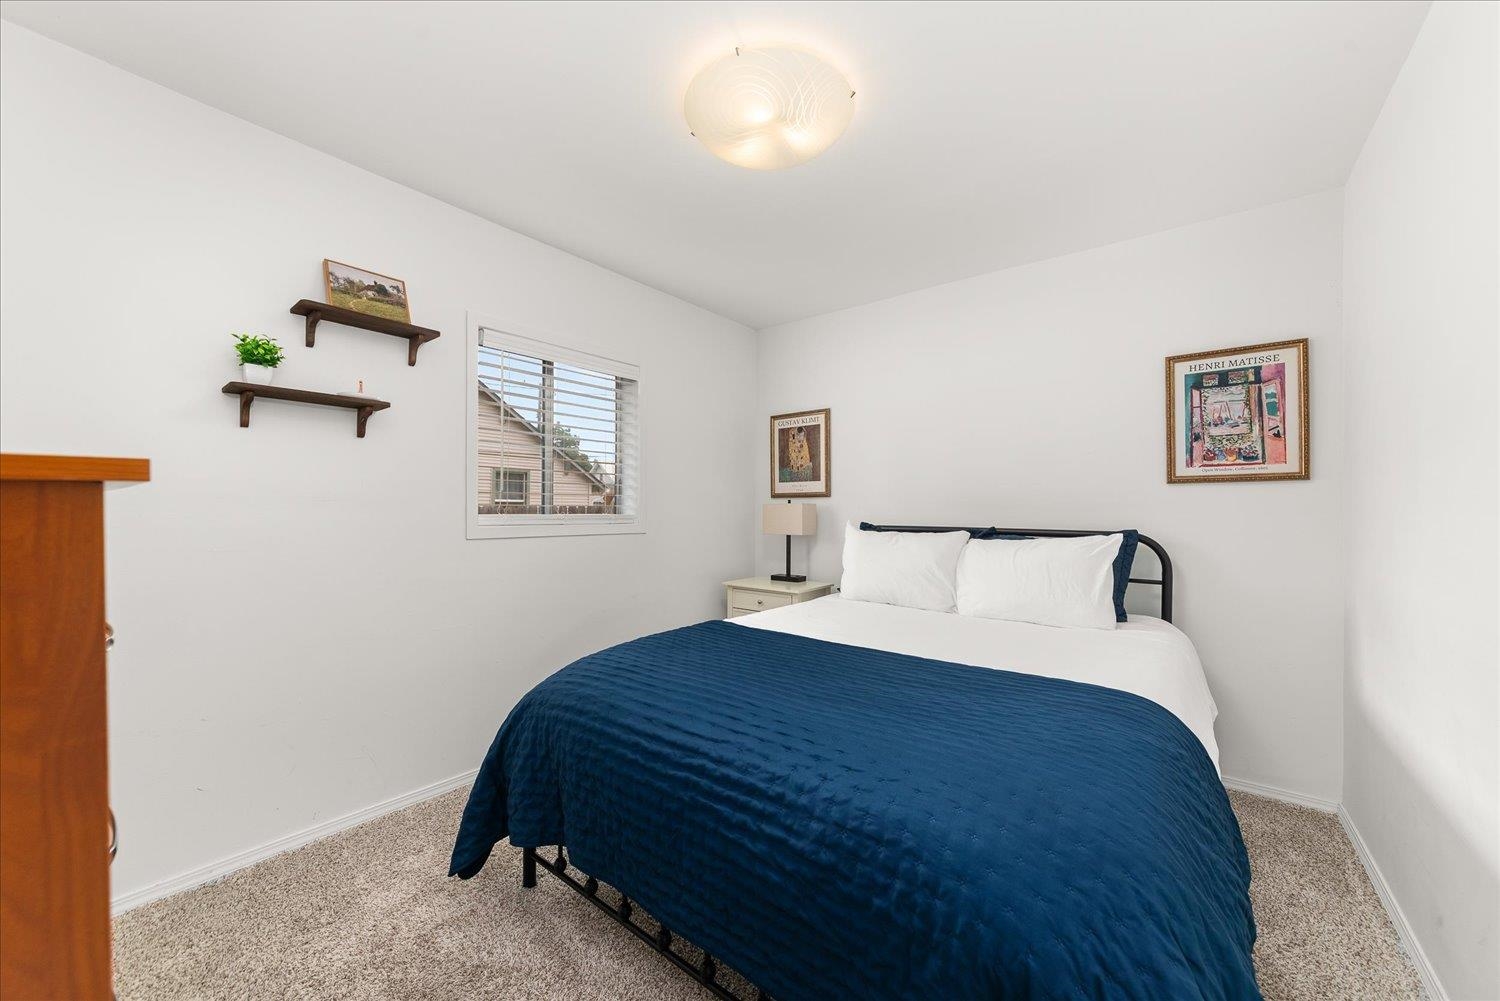
Furnished bedroom with a navy quilted bedspread, beige carpet, and framed artwork.
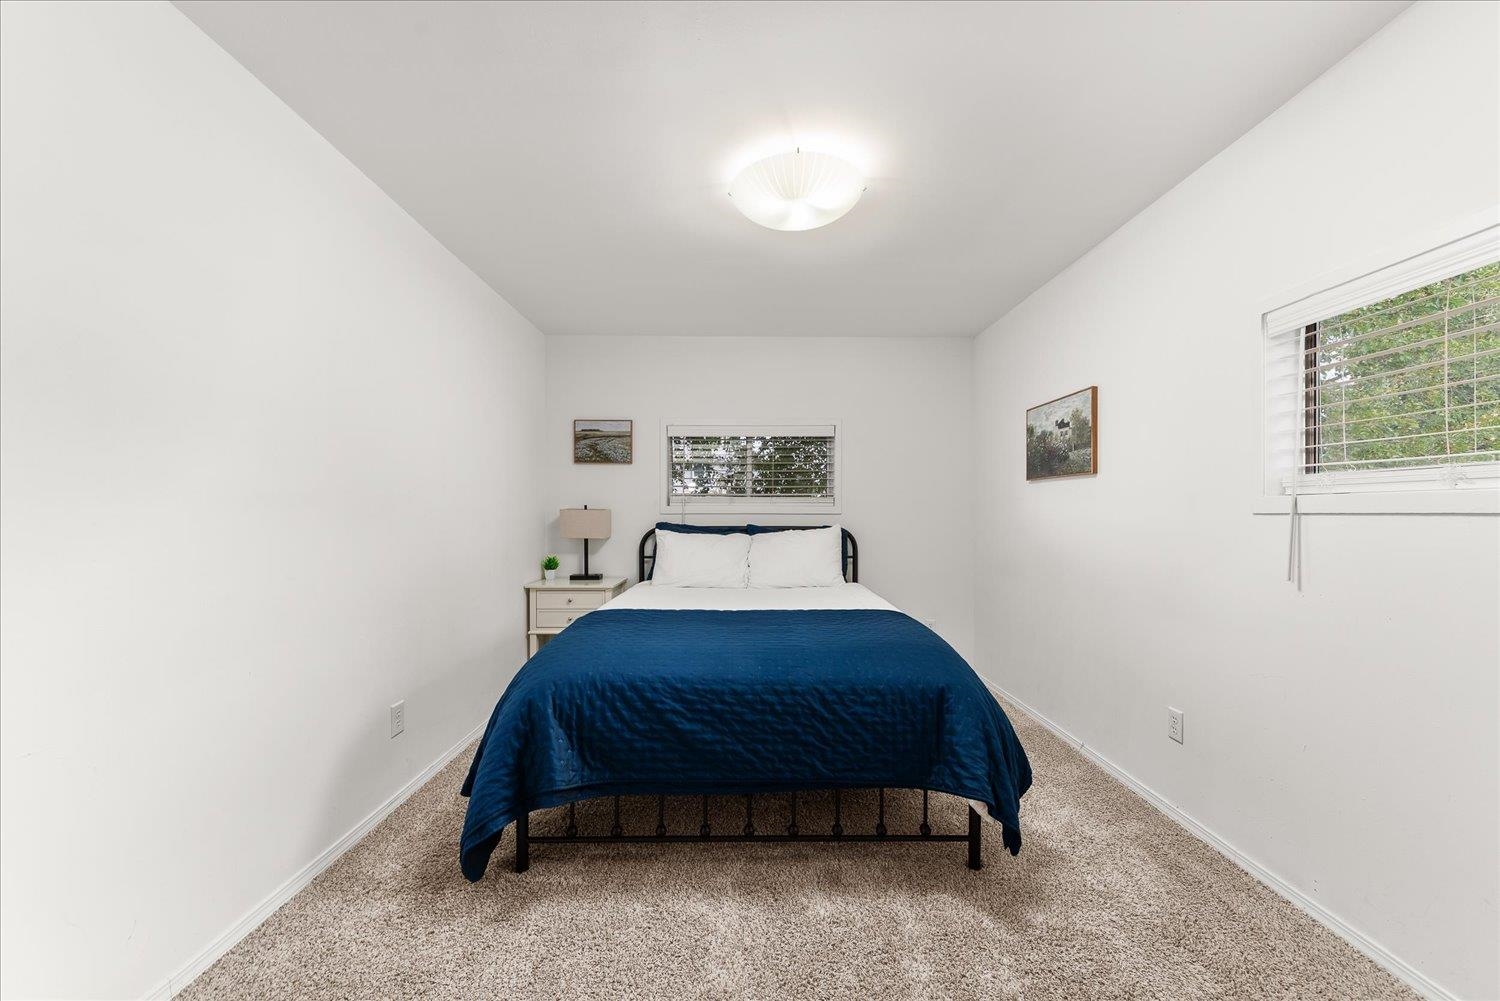
Bedroom with a deep blue bedspread, beige carpet, and windows with blinds.
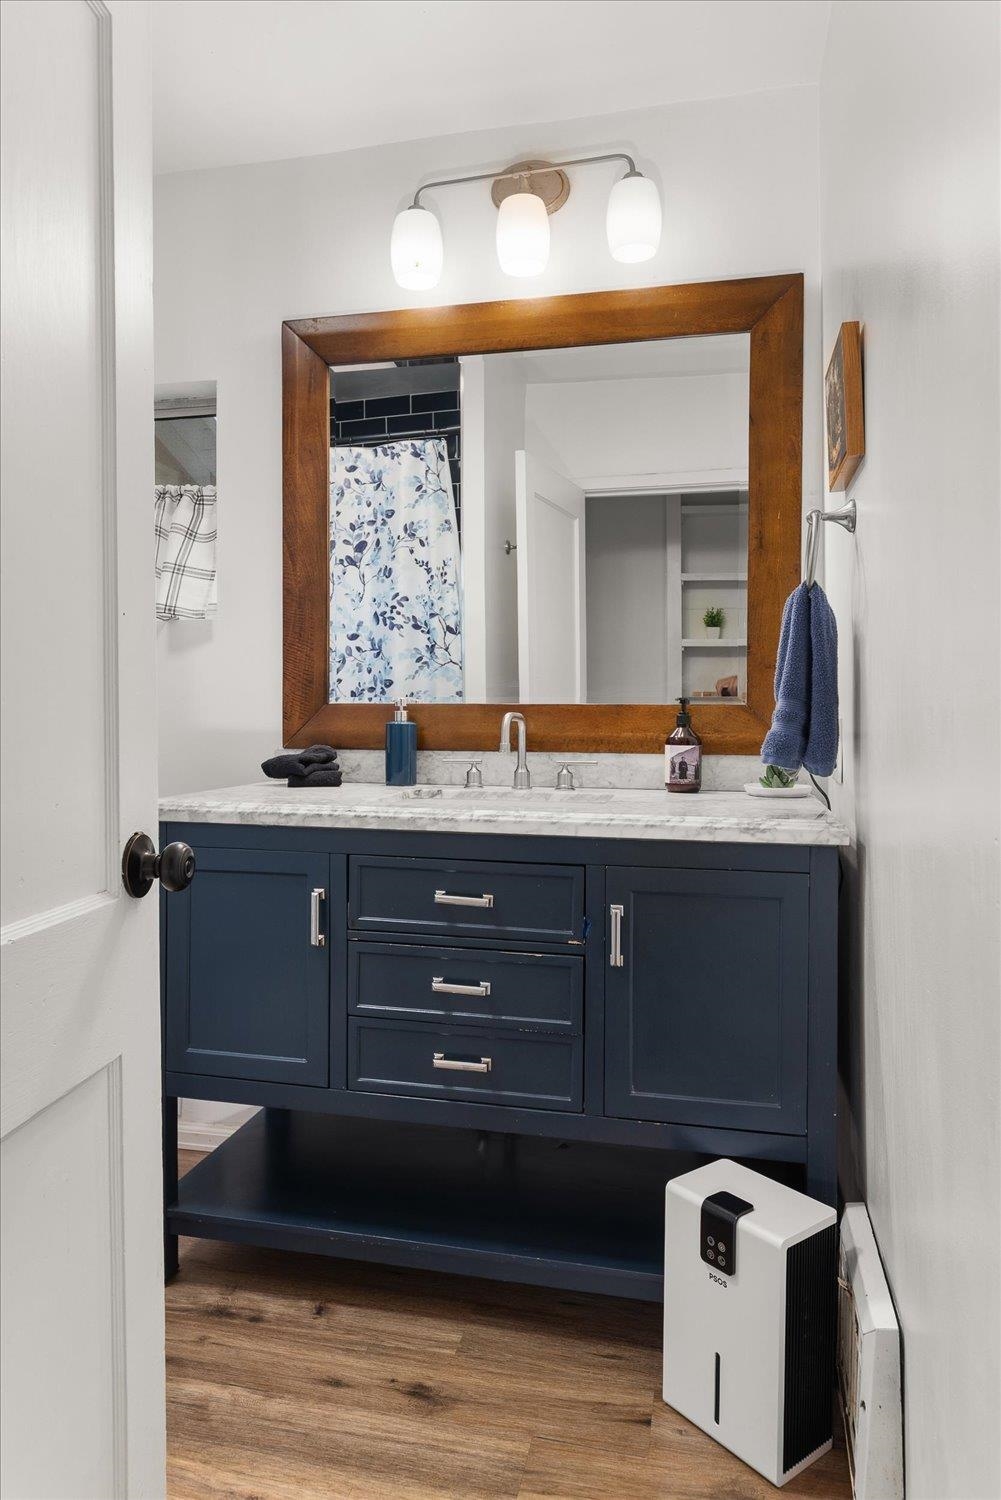
Bathroom vanity with navy cabinetry, a marble-look counter, and a large wood-framed mirror.
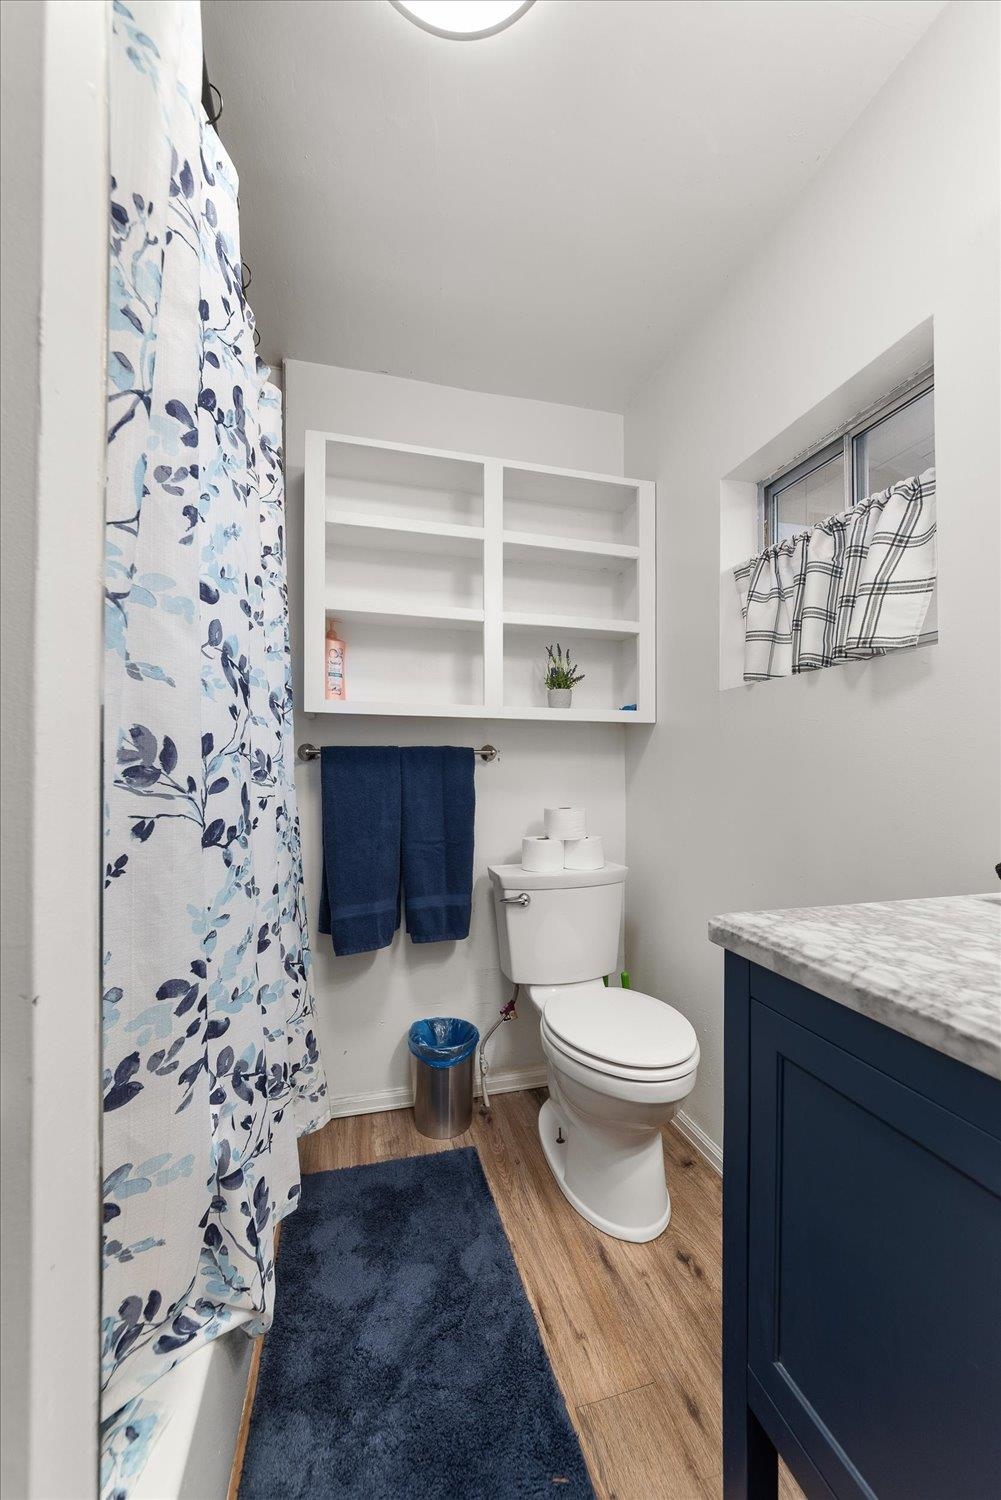
Bathroom with a navy vanity, floral shower curtain, and wood-look flooring.
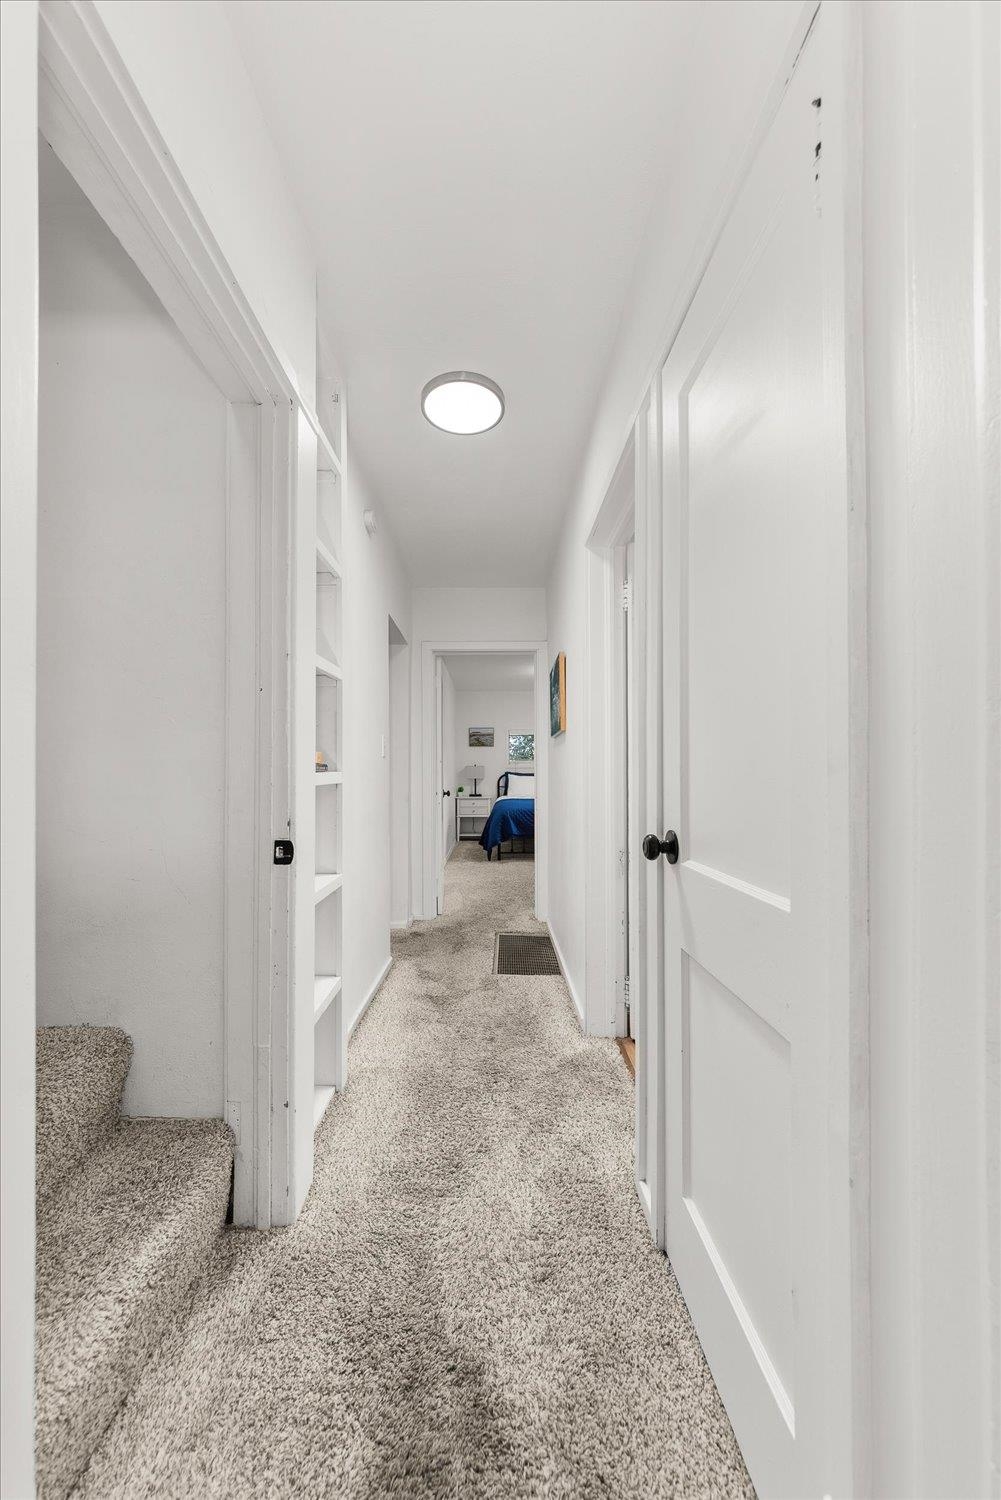
Carpeted hallway with built-in shelves and a bedroom visible at the far end.
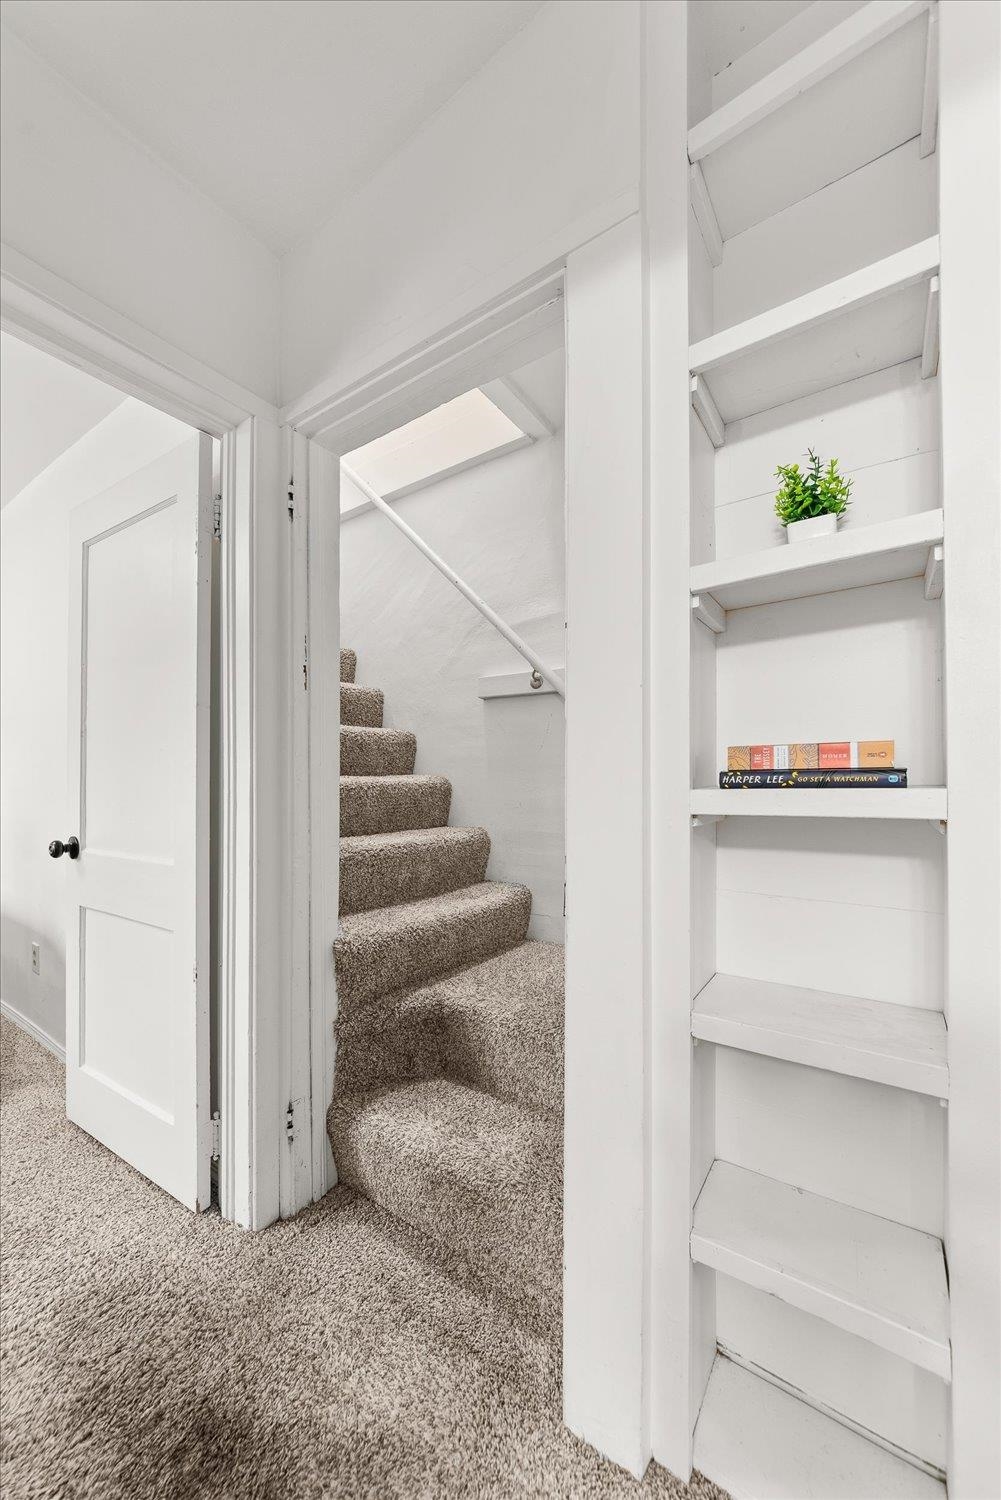
Carpeted staircase beside built-in white shelves with a small potted plant and books.
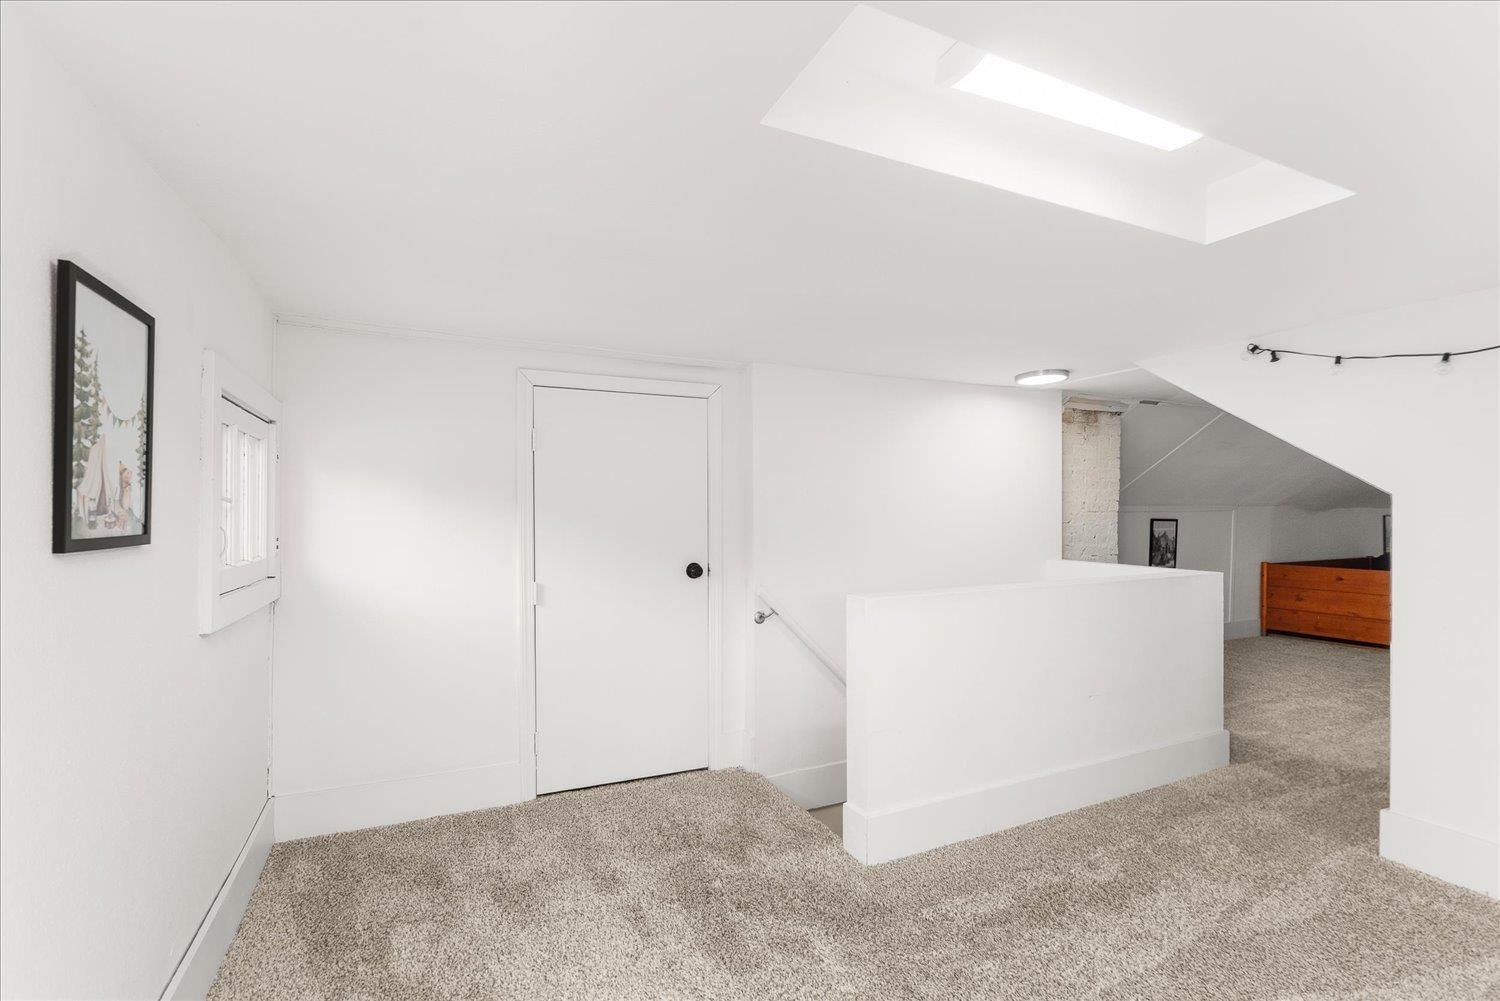
Carpeted upstairs hallway with a skylight and a half-wall beside the stairwell.
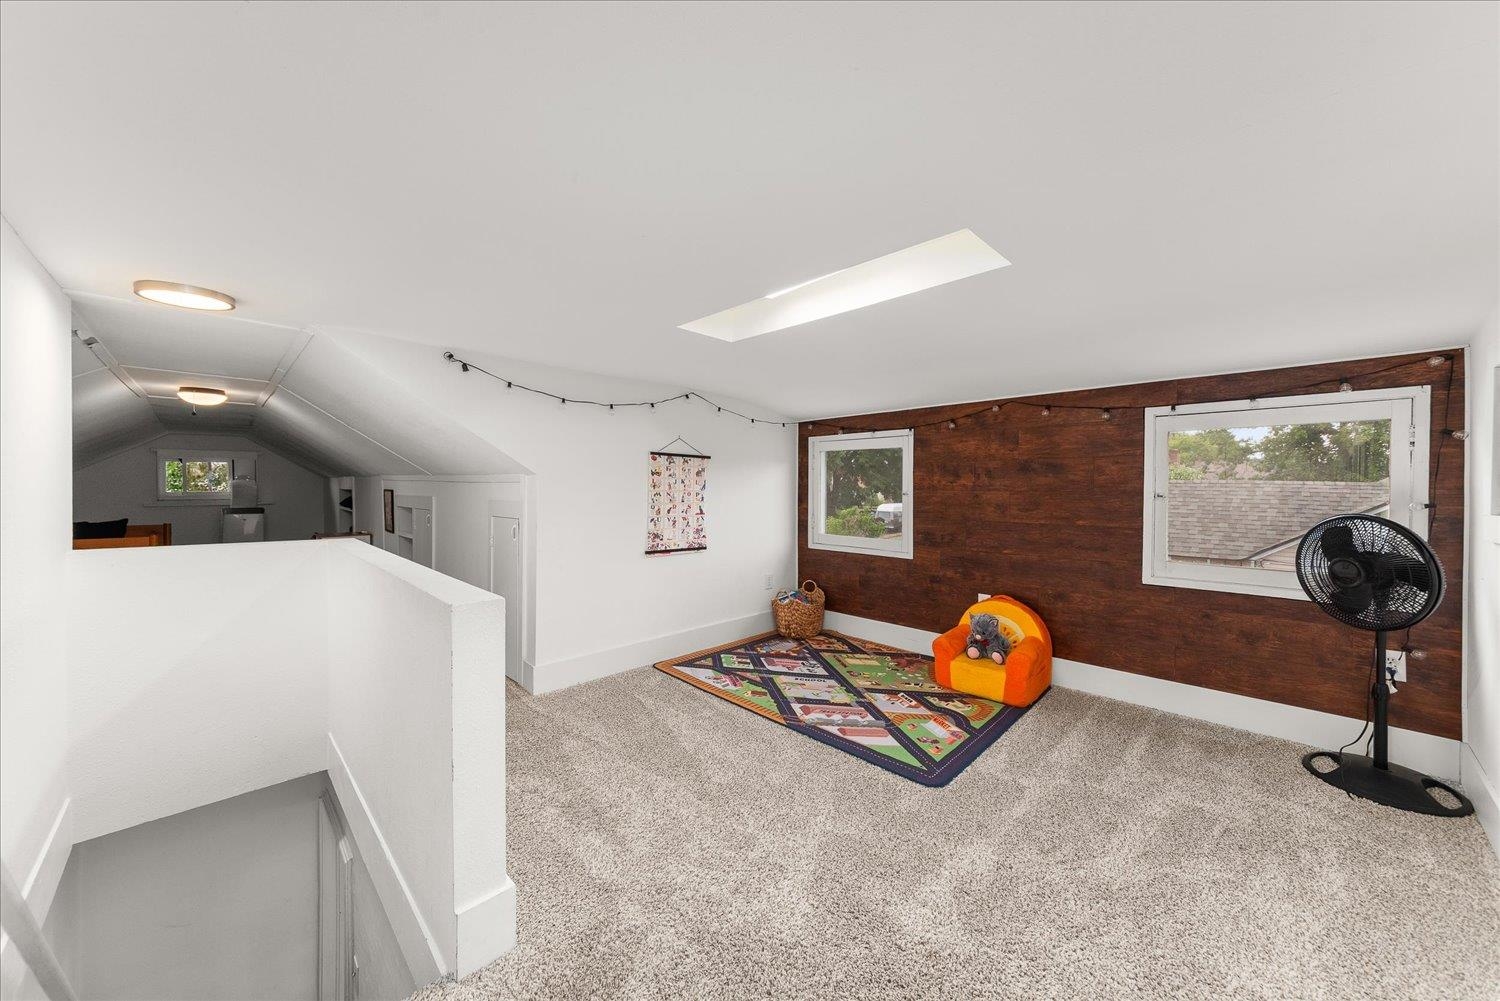
Finished attic bonus room with sloped ceilings, a wood accent wall, and a colorful children's play rug.
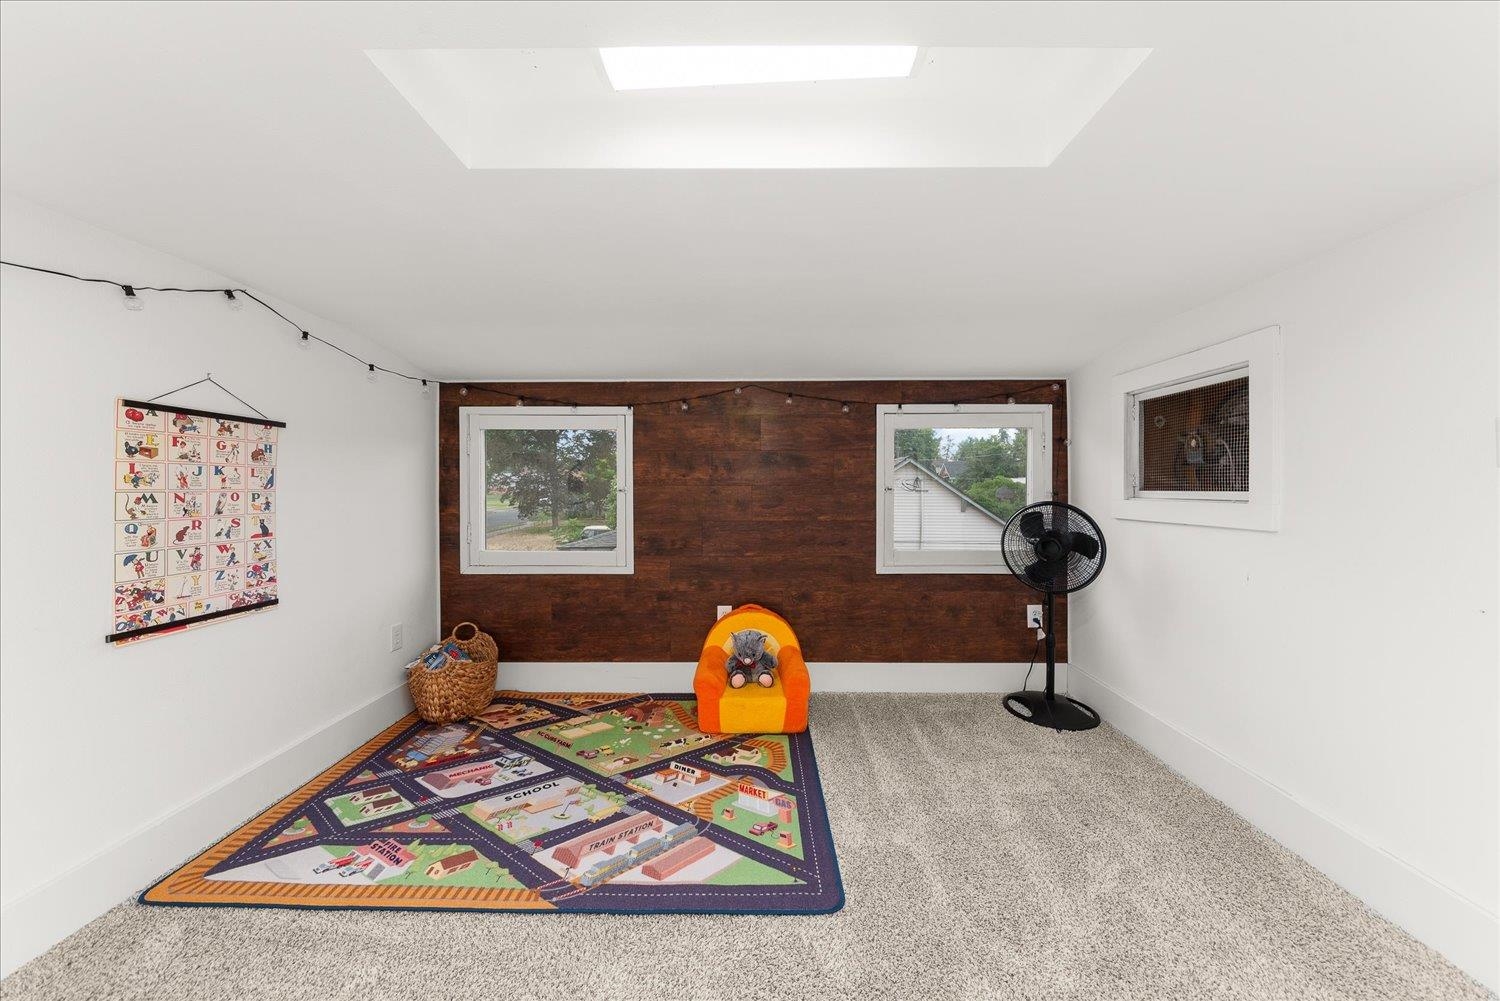
Playroom with a colorful town-map rug and orange child-sized chair against a dark wood accent wall.
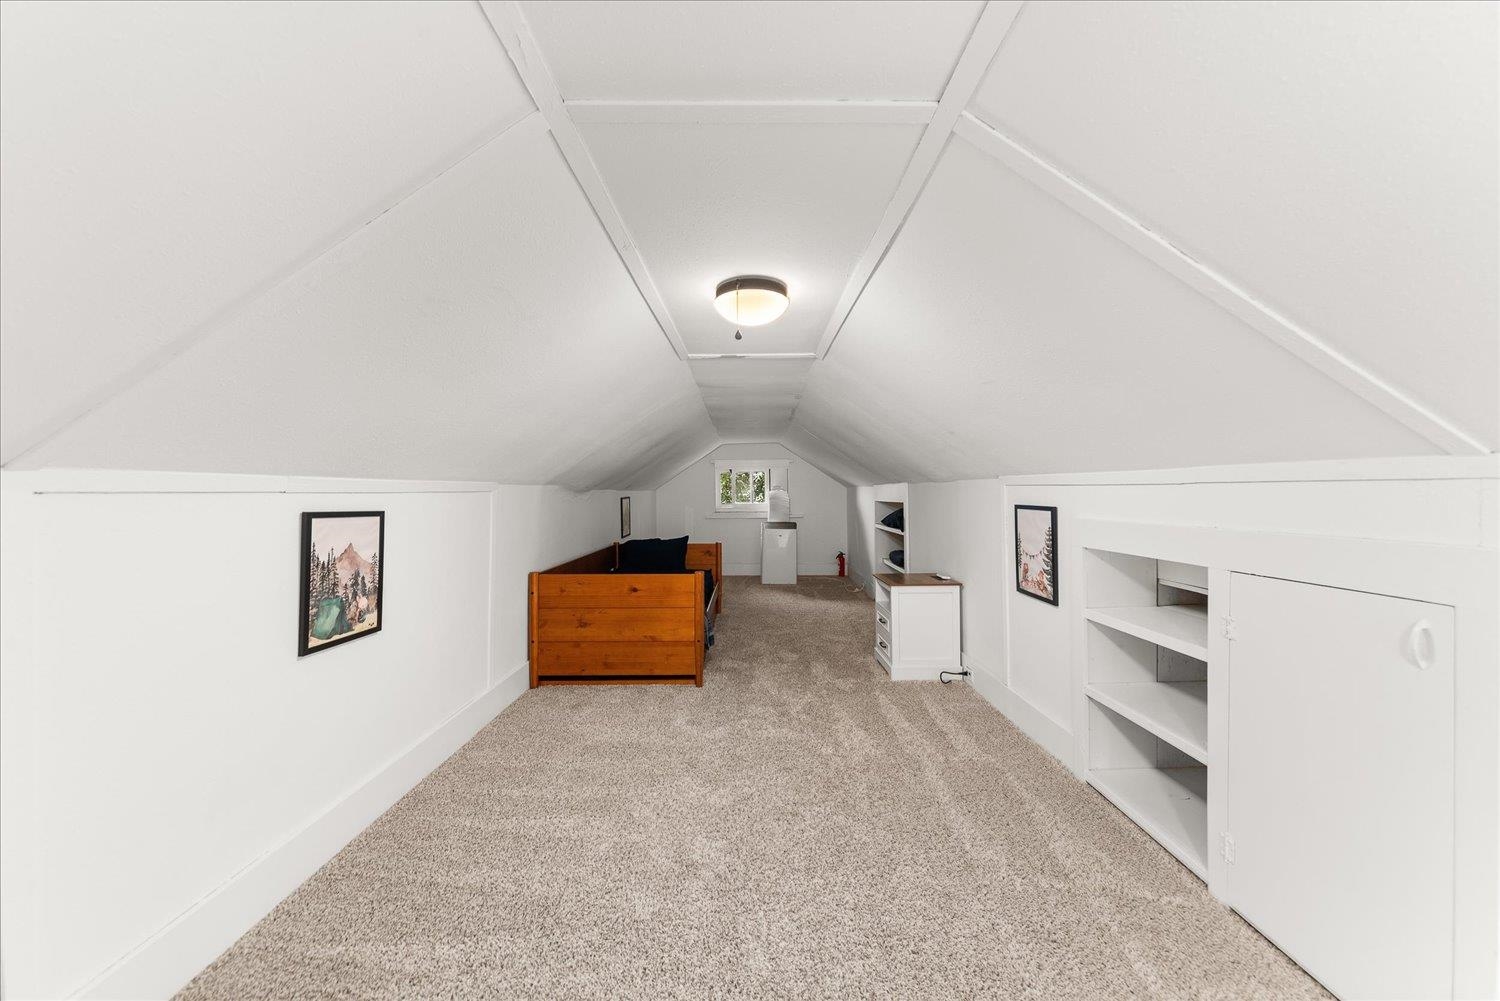
Carpeted attic bedroom with a wooden bed, sloped ceiling, and built-in shelving.
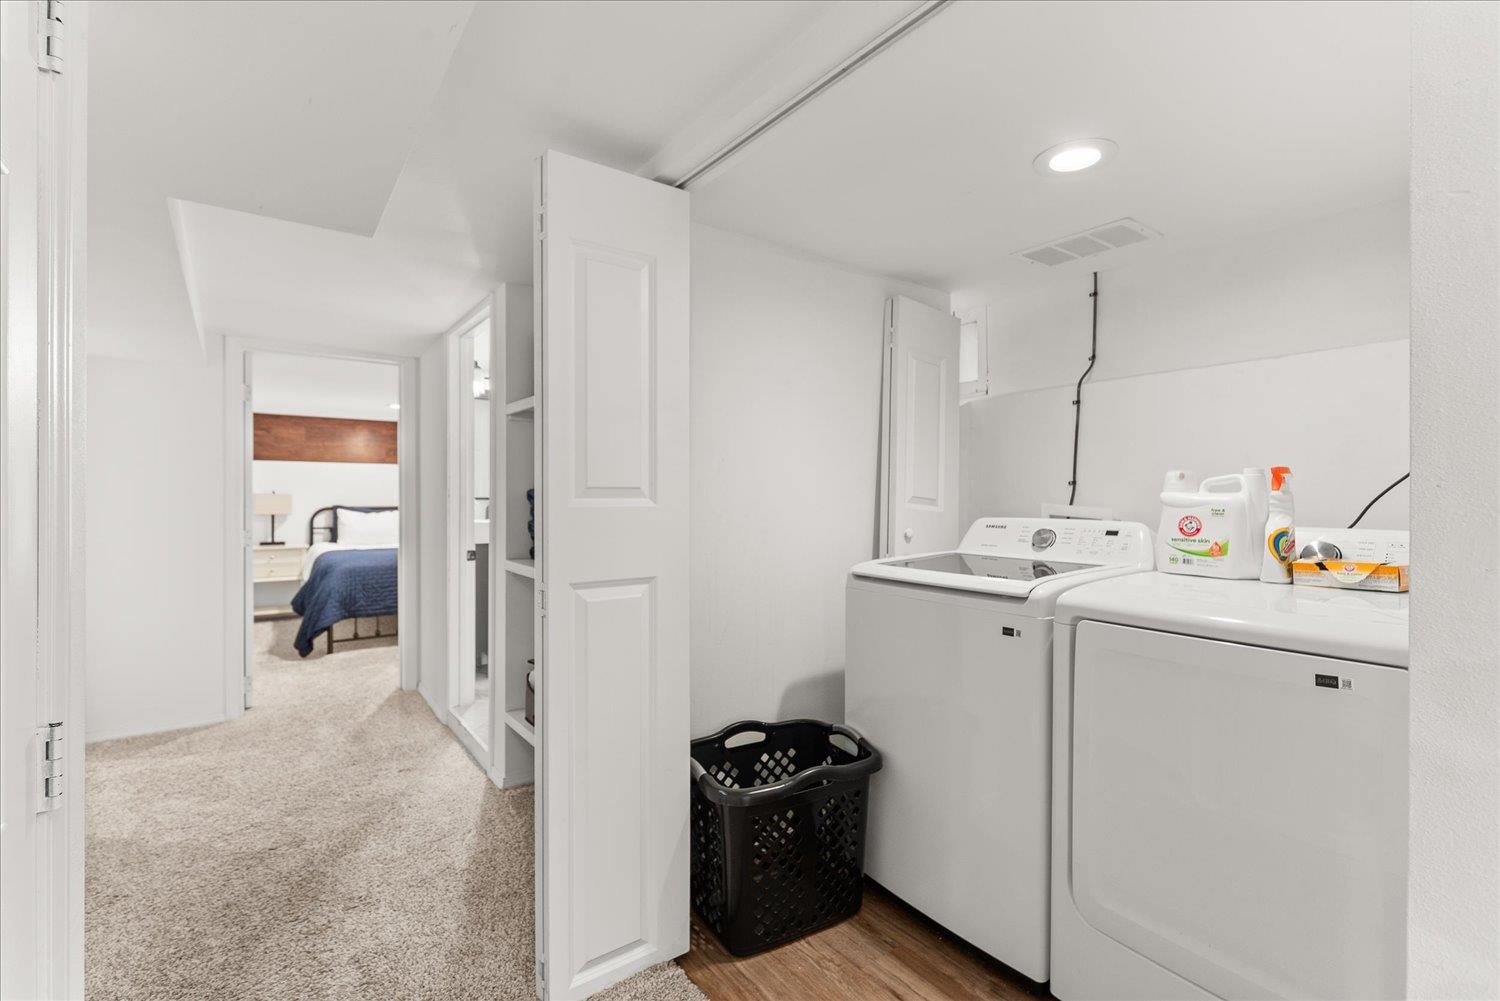
Laundry room with a top-load washer, front-load dryer, and black laundry basket.
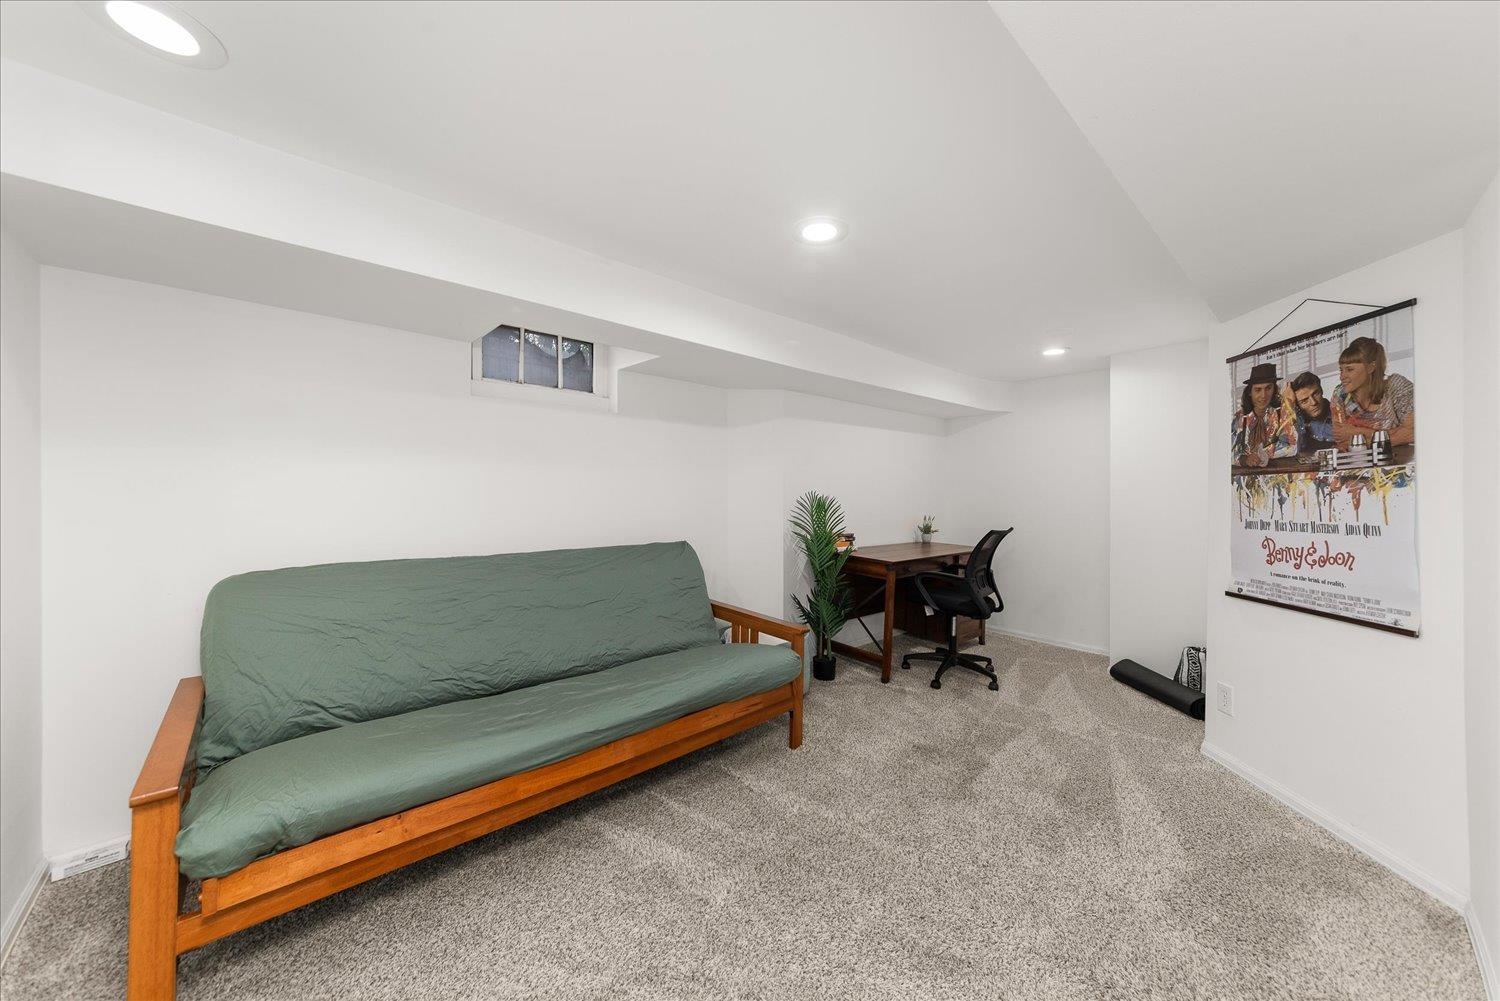
Finished basement room with a green-covered futon, compact desk, gray carpet, and movie poster.
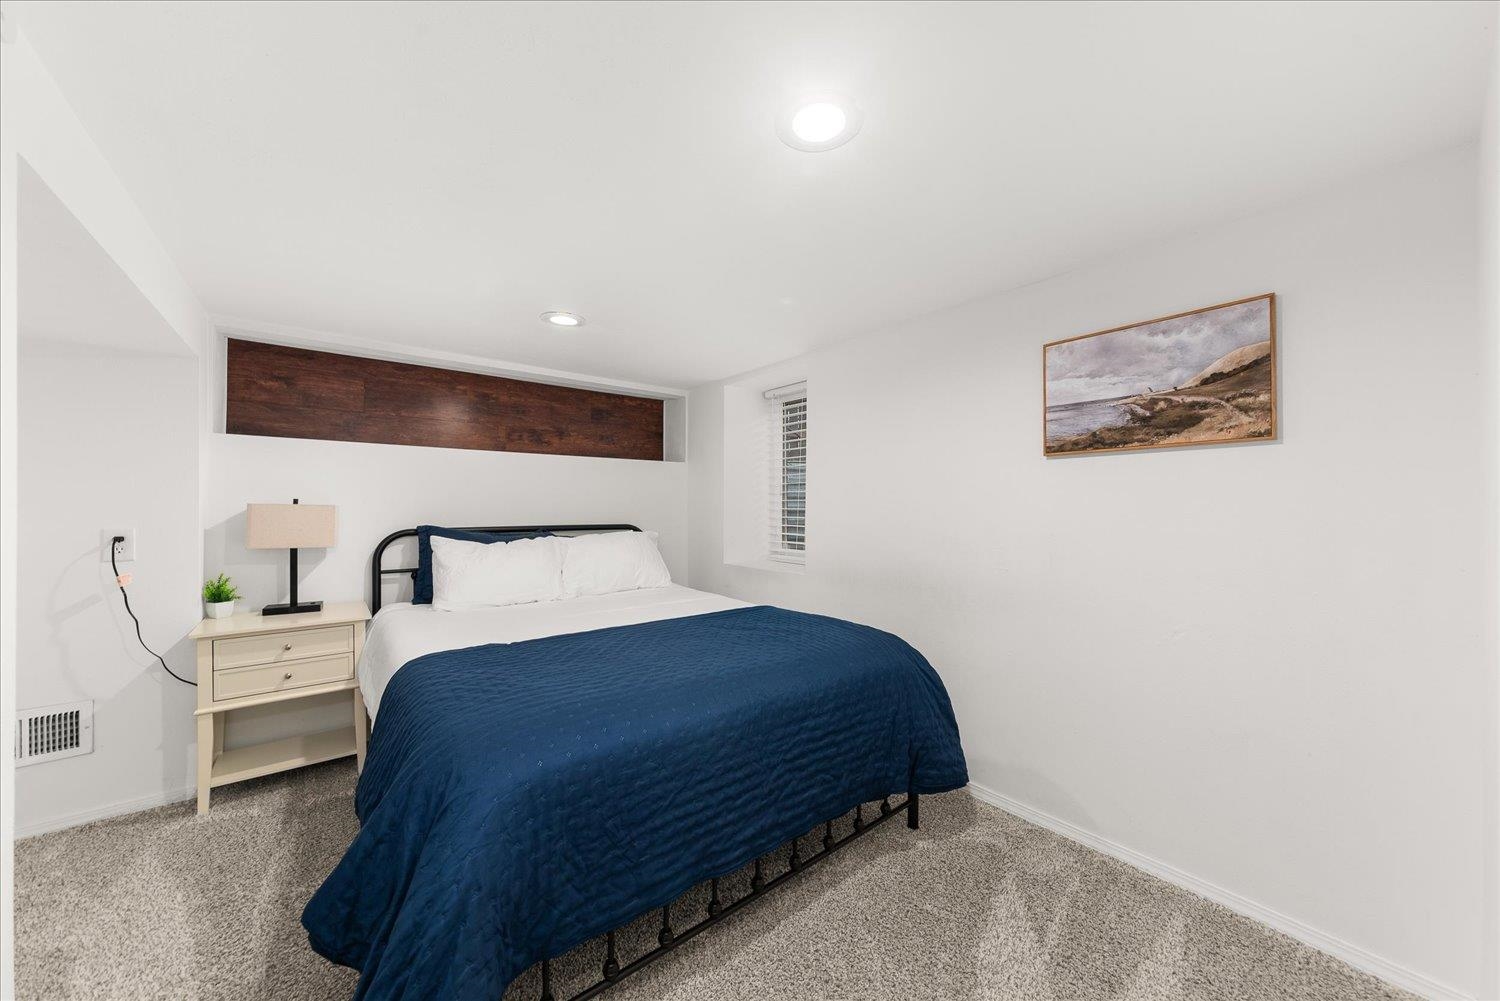
Bedroom with a black metal bed, navy quilt, gray carpet, and dark wood accent panel above the headboard.
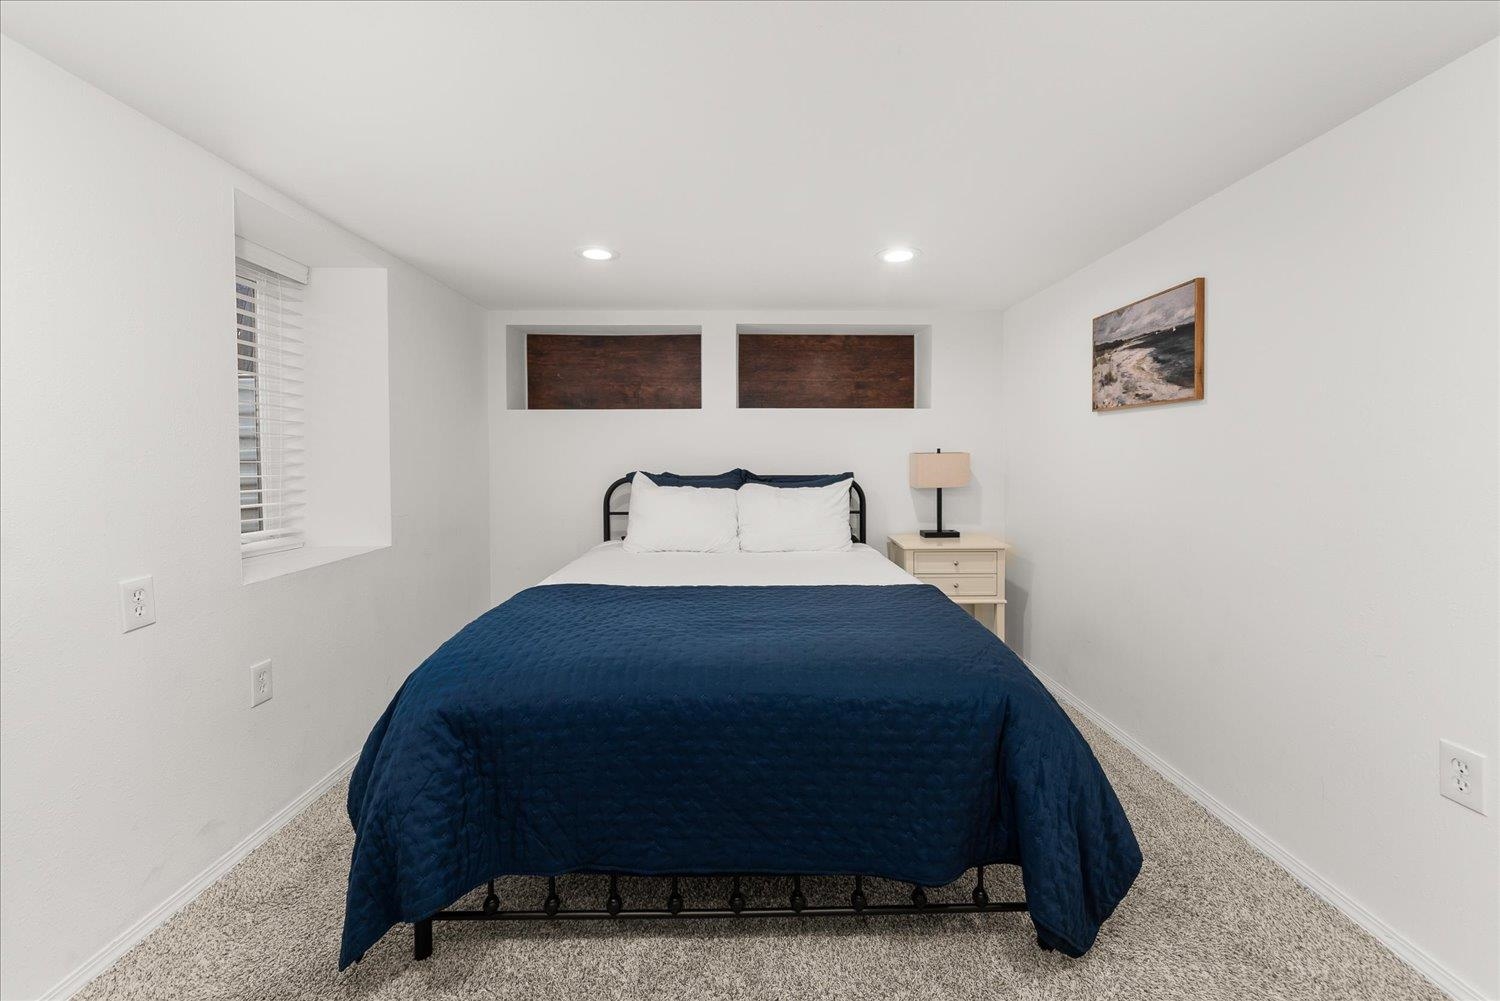
Bedroom with a black metal bed, navy quilt, carpet, and two recessed wall panels above the headboard.
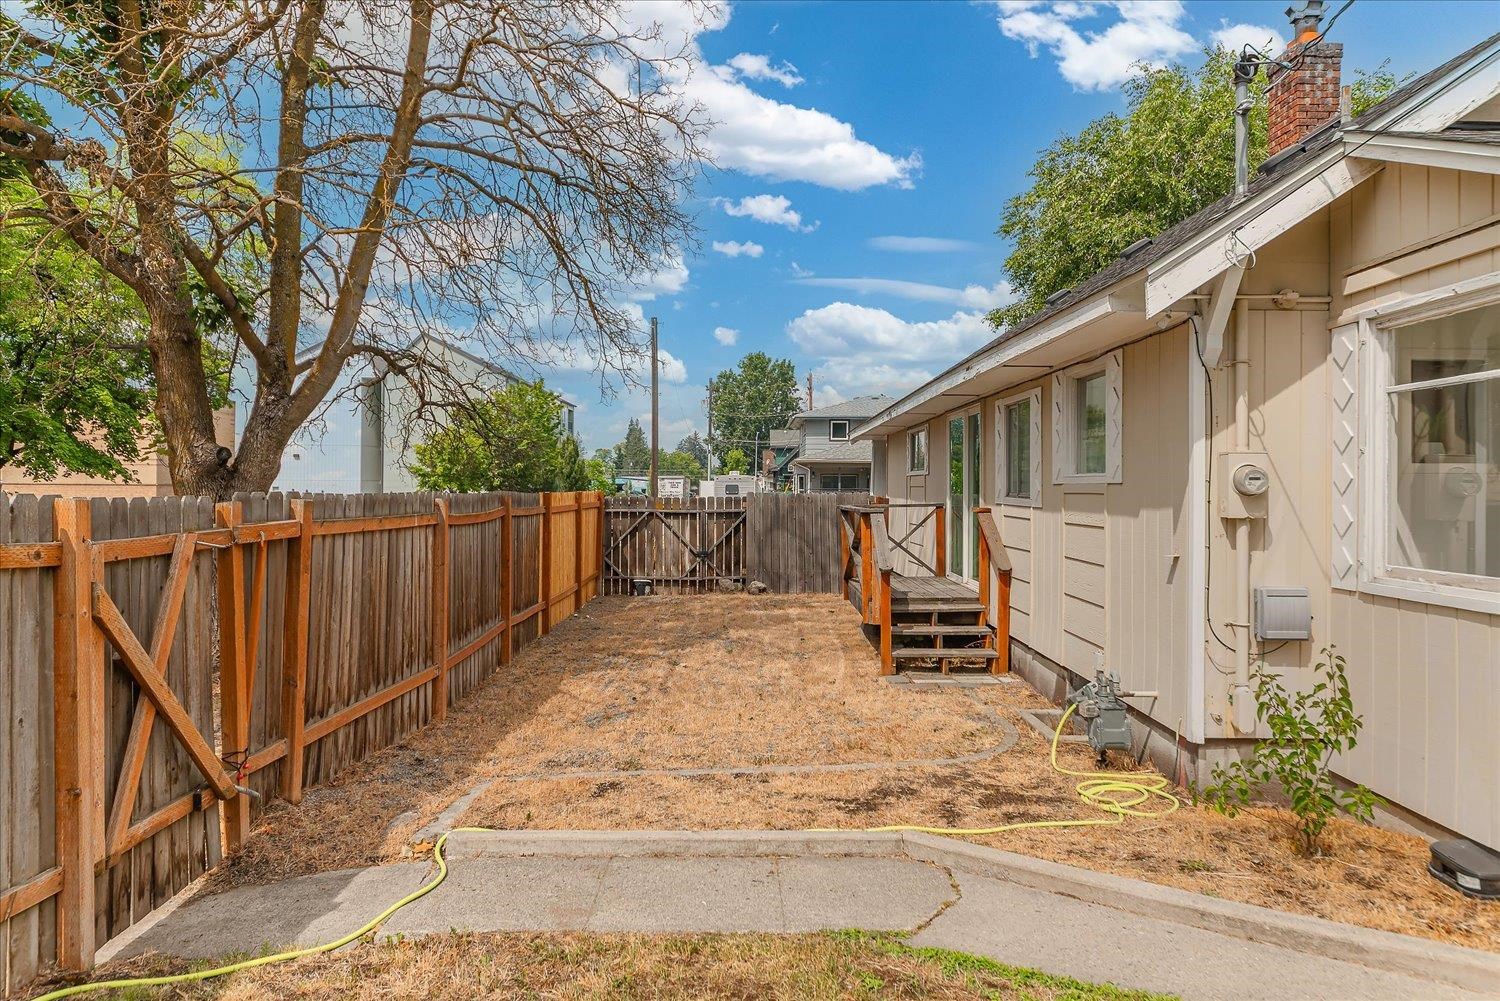
Side yard with a wooden privacy fence, dry grass, concrete patio, and steps to the house.
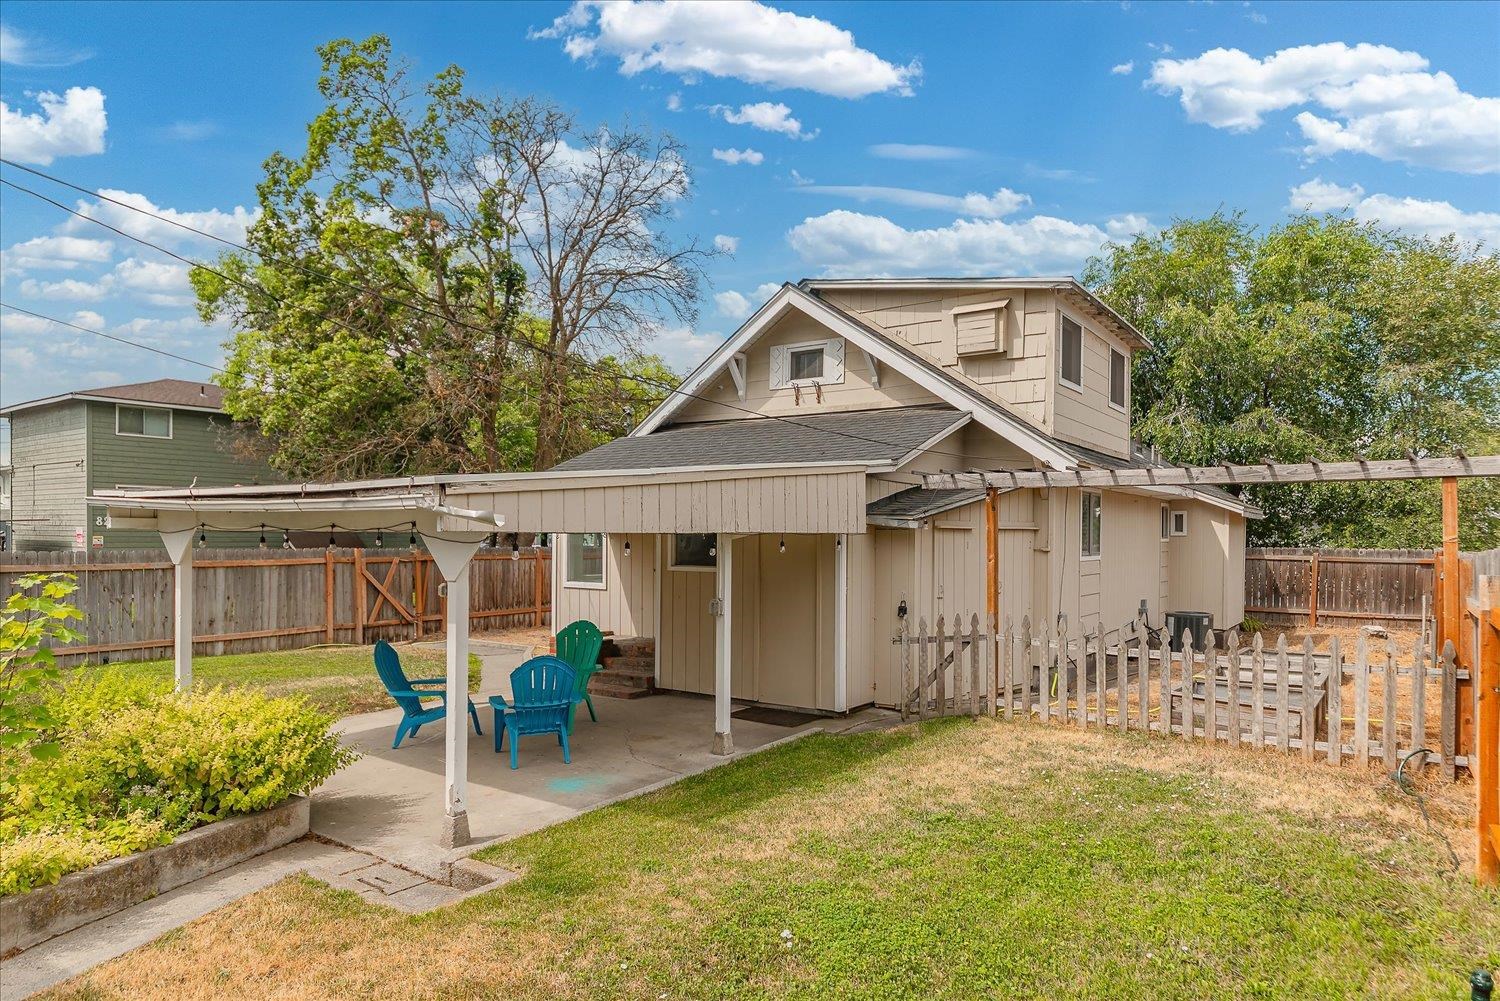
Back of a beige two-story house with a covered patio and blue chairs in the fenced yard.
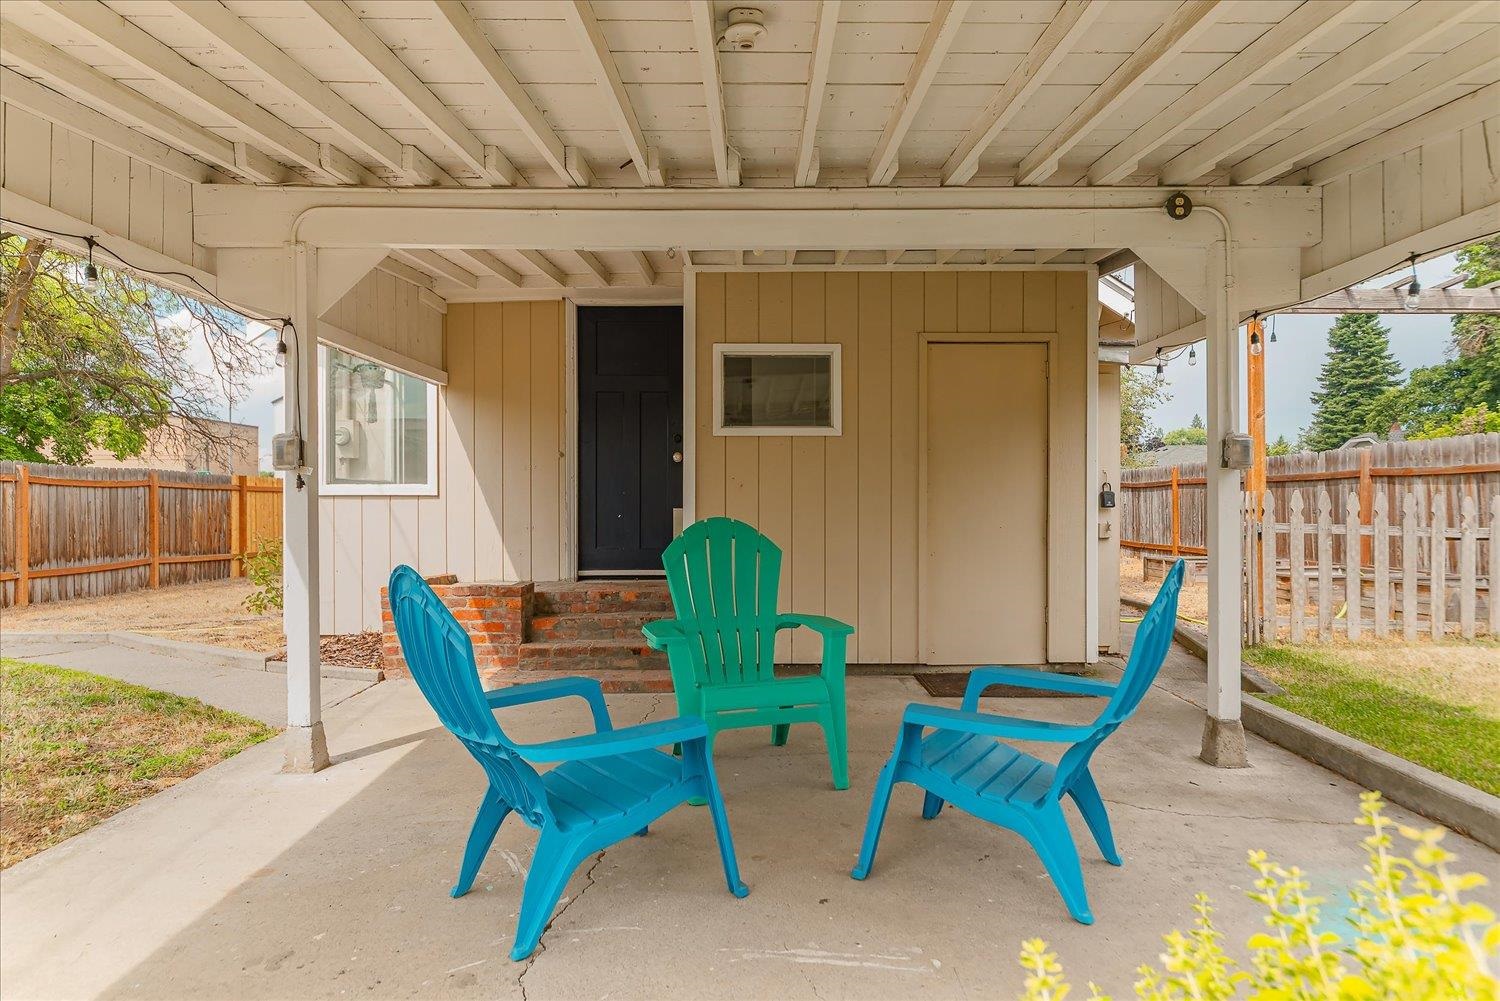
Covered backyard patio with three turquoise Adirondack chairs and brick steps.
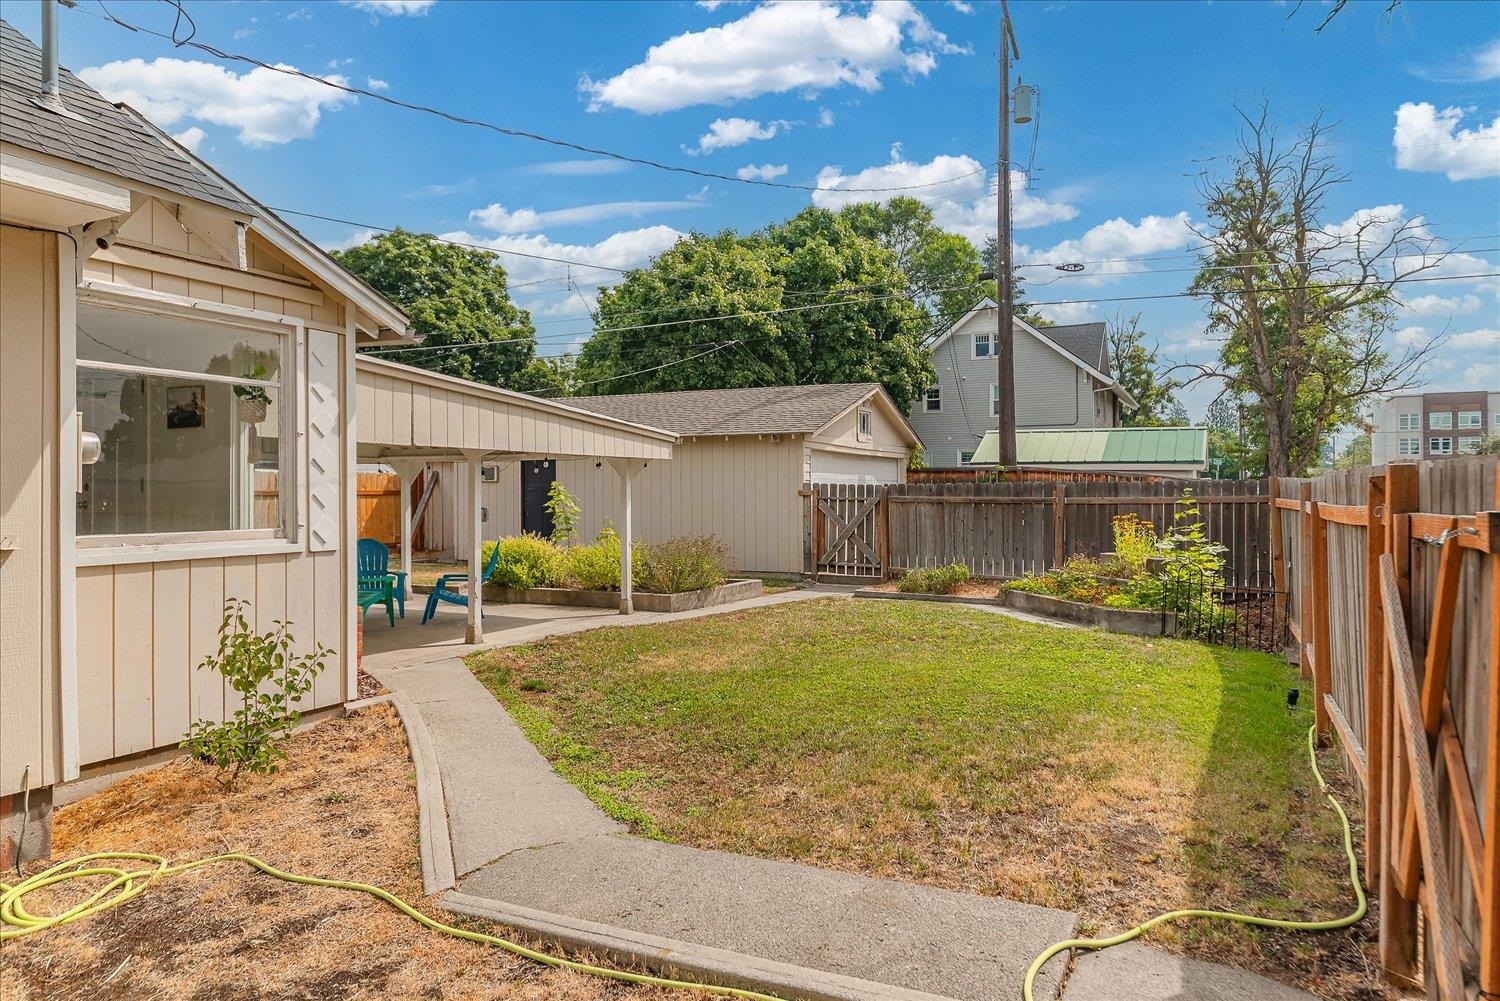
Backyard with a covered patio, garden beds, detached outbuilding, and wood fencing.
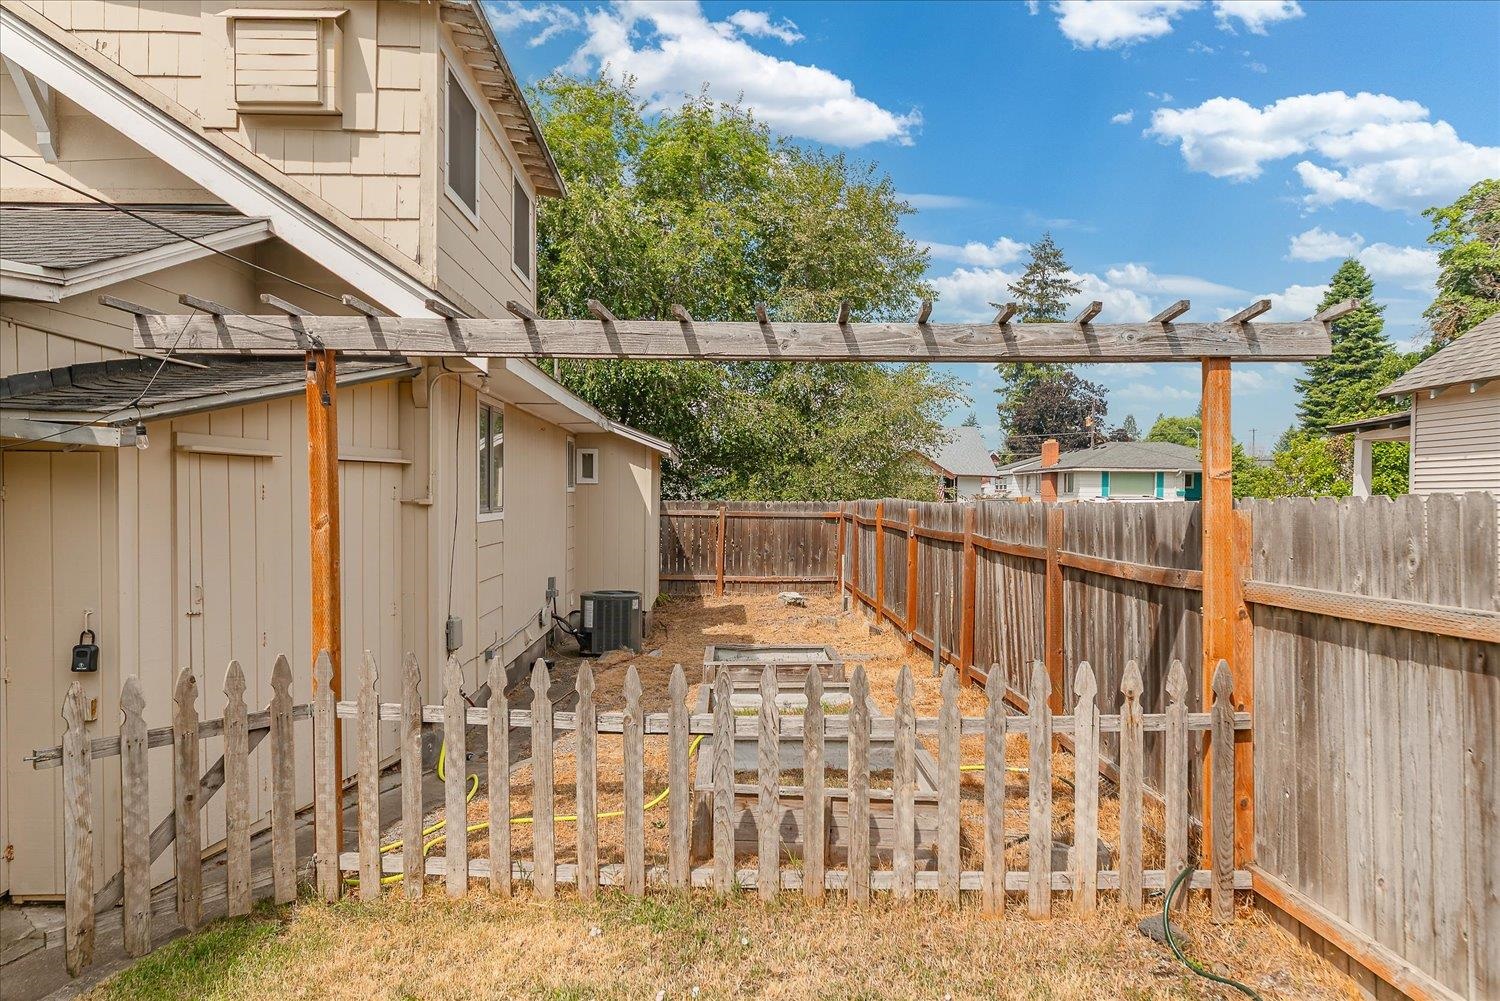
Backyard with a wooden pergola, dry grass, and weathered fences beside a beige house.
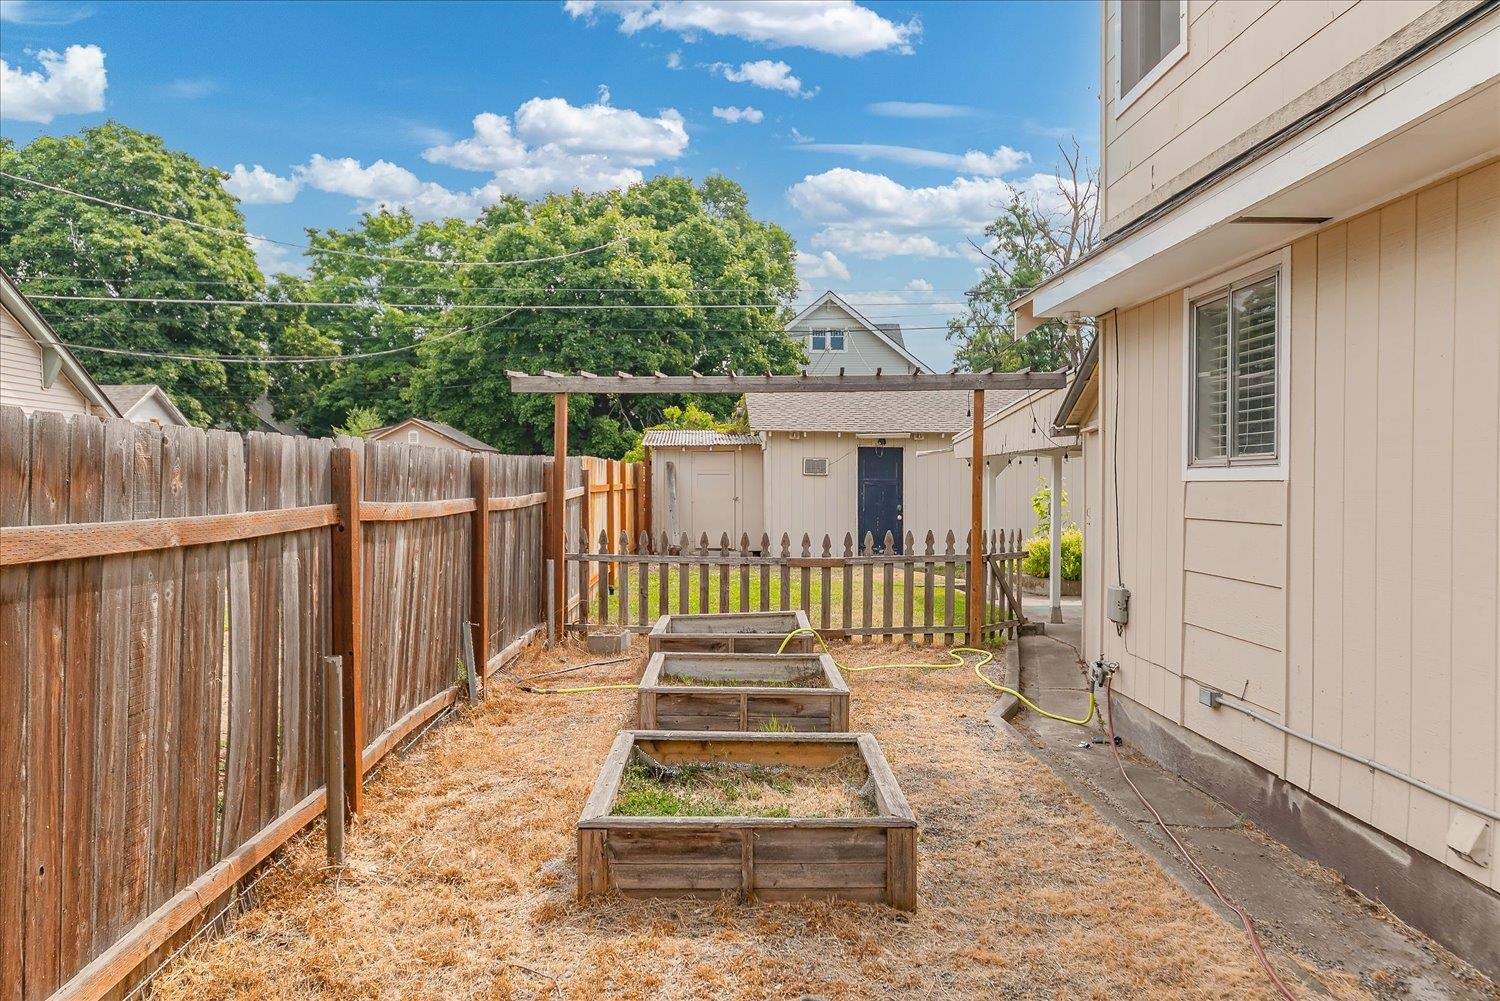
Backyard with two raised garden beds, a wooden fence, and a pergola frame beside a beige home.
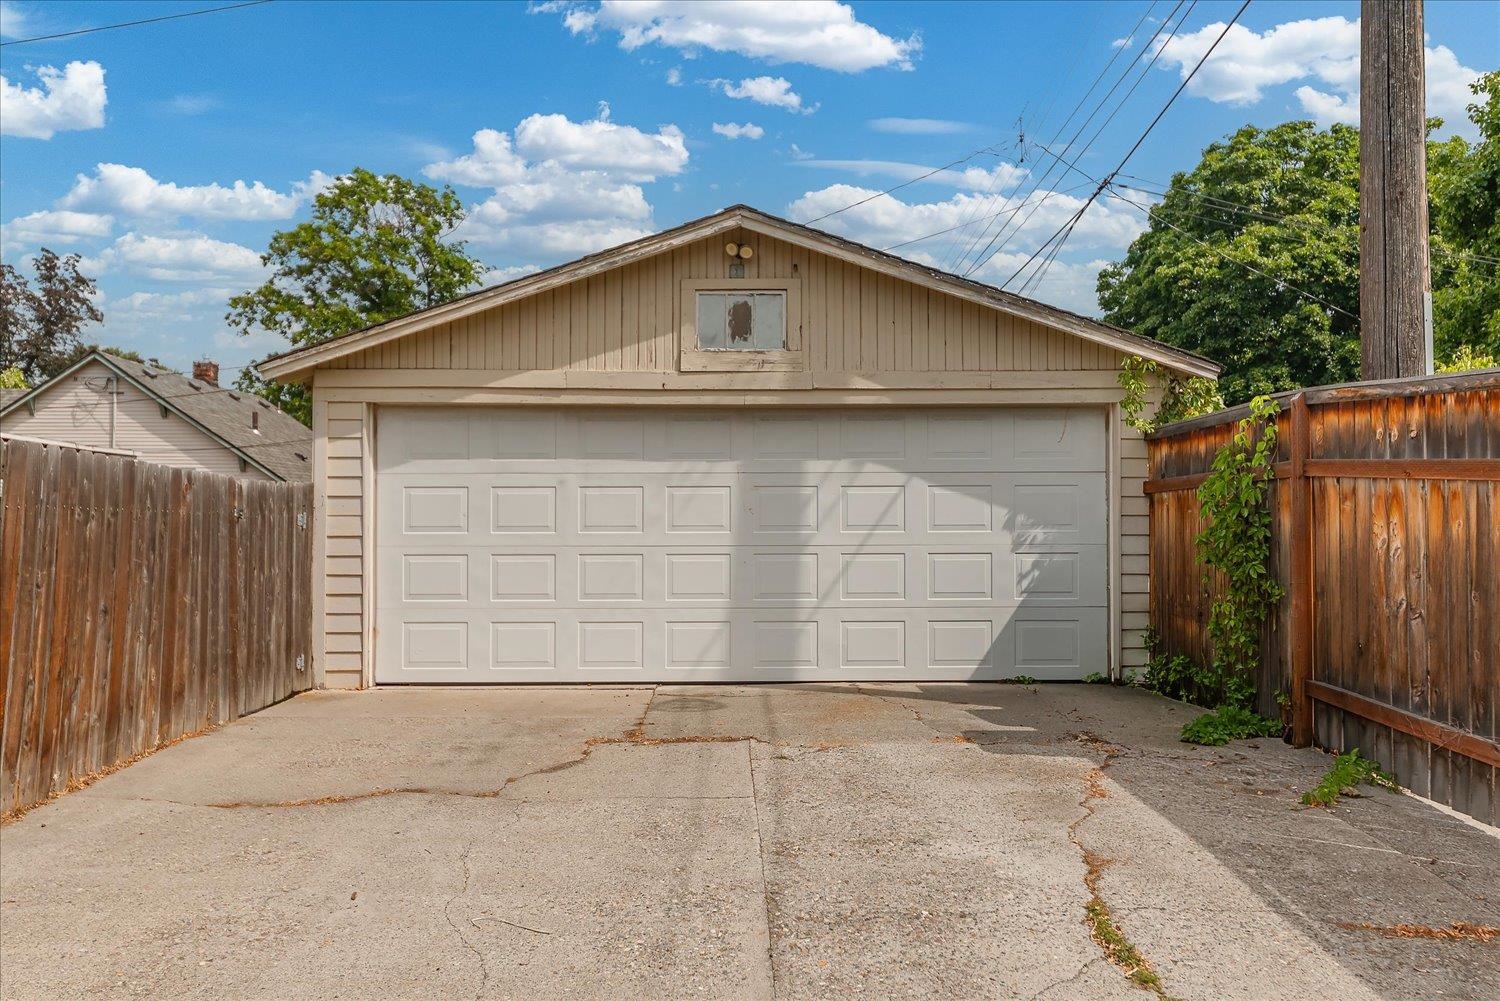
Detached beige garage with a wide white door, wooden fencing, and a cracked concrete driveway.
SEE ALL PHOTOS
Beige cottage with a steep gabled roof, dark blue front door, covered porch, and leafy landscaping.
Beige bungalow with a broad gabled porch, dark front door, mature trees, and a fenced yard.
Gray gabled house with warmly lit windows and front steps beneath a colorful dusk sky.
Living room with a gray loveseat beneath a curtained window and wood-look flooring.
Living room with gray sofas, a wooden coffee table, and an adjoining dining area.
Living room with a gray sectional, wood furniture, and an adjoining dining area.
Living room with a gray sectional, matching loveseat, wooden coffee table, and wood-look floors.
Living room with a gray sectional, loveseat, and television on a wooden console.
Living room with a gray sectional, loveseat, and television above a wooden media cabinet.
Open-plan living and dining area with a gray sectional, wooden table, and sliding glass door.
Dining room with a dark wood table beside a sliding glass door overlooking a leafy yard.
Dining area with a wooden table, chandelier, hardwood floors, and an open kitchen doorway.
Open-plan living and dining room with gray sofas, wood-look floors, and sliding doors to a deck.
Kitchen with white cabinetry, butcher-block counters, open shelving, and stainless steel appliances.
Kitchen with open white shelving, butcher-block counters, and a black electric range with blue towels.
Bright kitchen with white cabinets, wood countertops, and blue stools opening to the dining area.
Kitchen with white cabinets, butcher-block counters, stainless dishwasher, and blue stools at the counter.
Kitchen with white cabinets, open shelving, and a black electric range on wood-look flooring.
Kitchen with white cabinets, butcher-block counters, stainless steel appliances, and wood-look flooring.
Kitchen with white cabinets, butcher-block counters, open shelving, and blue stools.
Bright window nook with a built-in seat, wood-look floors, hanging plant, and framed landscape art.
Entryway with a built-in bench, dark wood accent wall, and hooks above.
Furnished bedroom with a navy quilted bedspread, beige carpet, and framed artwork.
Bedroom with a deep blue bedspread, beige carpet, and windows with blinds.
Bathroom vanity with navy cabinetry, a marble-look counter, and a large wood-framed mirror.
Bathroom with a navy vanity, floral shower curtain, and wood-look flooring.
Carpeted hallway with built-in shelves and a bedroom visible at the far end.
Carpeted staircase beside built-in white shelves with a small potted plant and books.
Carpeted upstairs hallway with a skylight and a half-wall beside the stairwell.
Finished attic bonus room with sloped ceilings, a wood accent wall, and a colorful children's play rug.
Playroom with a colorful town-map rug and orange child-sized chair against a dark wood accent wall.
Carpeted attic bedroom with a wooden bed, sloped ceiling, and built-in shelving.
Laundry room with a top-load washer, front-load dryer, and black laundry basket.
Finished basement room with a green-covered futon, compact desk, gray carpet, and movie poster.
Bedroom with a black metal bed, navy quilt, gray carpet, and dark wood accent panel above the headboard.
Bedroom with a black metal bed, navy quilt, carpet, and two recessed wall panels above the headboard.
Side yard with a wooden privacy fence, dry grass, concrete patio, and steps to the house.
Back of a beige two-story house with a covered patio and blue chairs in the fenced yard.
Covered backyard patio with three turquoise Adirondack chairs and brick steps.
Backyard with a covered patio, garden beds, detached outbuilding, and wood fencing.
Backyard with a wooden pergola, dry grass, and weathered fences beside a beige house.
Backyard with two raised garden beds, a wooden fence, and a pergola frame beside a beige home.
Detached beige garage with a wide white door, wooden fencing, and a cracked concrete driveway.
Courtesy of Realty One Group Eclipse, Jade Adair Listing Contact: 509-327-2238 
Sold

4004 N LINCOLN St

4004 N LINCOLN St, Spokane, WA 99205

$379,000
Remarkably generous living space awaits in this North Hill home, just steps from the vibrant Garland District. At 2,256 square feet, this 4-bedroom, 2-bath Craftsman offers far more room than its curb appeal suggests -- including a finished basement with flexible space for a home office, gym, or fifth bedroom. Upstairs, an airy, sunlit bonus area invites reading nooks or a quiet workspace. Outside, the covered patio sets the stage for summer dinners and easy entertaining, while the fenced backyard garden offers a private escape to plant, play, or relax. A detached 2-car garage with RV parking rounds out the practical perks, and a 2022 furnace and AC replacement means peace of mind for years to come. Set in one of Spokane's most established, well-connected neighborhoods, minutes from Garland's shops, restaurants, and the historic Garland Theater.

4
beds

2
baths

2,256 Sq.Ft. LIVING AREA

6,098 Sq.Ft. lot

JADE WASLASKI

JADE WASLASKI

Features & Amenities

Interior

  • total bedrooms4
  • Total bathrooms2
  • APPLIANCES Range, Dishwasher, Refrigerator, Microwave, Washer, Dryer, Hard Surface Counters
  • other interior Features Smart Thermostat, Pantry

Area & Lot

  • Status Sold
  • Date Sold August 27, 2026
  • Living Area2,256 Sq.Ft.
  • Total Area2,256 Sq.Ft.
  • Lot Area6,098 Sq.Ft.
  • MLS® ID202621235
  • TypeResidential
  • YEAR BUILT1910
  • Architecture StylesBungalow
  • Elementary SchoolWillard
  • Middle SchoolGlover
  • High SchoolNorth Central

Exterior

  • STORIES2
  • Garage Space2.0
  • roofComposition
  • lot featuresFenced Yard, Corner Lot, Fencing, Garden
  • parkingDetached
  • HEAT TYPENatural Gas, Forced Air
  • AIR CONDITIONINGCentral Air

Financial

  • Sales Price$379,000

Work With Us

We pride ourselves in providing personalized solutions that bring our clients closer to their dream properties and enhance their long-term wealth. Contact us today to find out how we can be of assistance to you.

stay in the know

Interested in how the market is performing, future trends and local events? Sing Up for our Newsletter to receive Market Reports, and the latest news in real estate in Washington.

Follow Us on Instagram