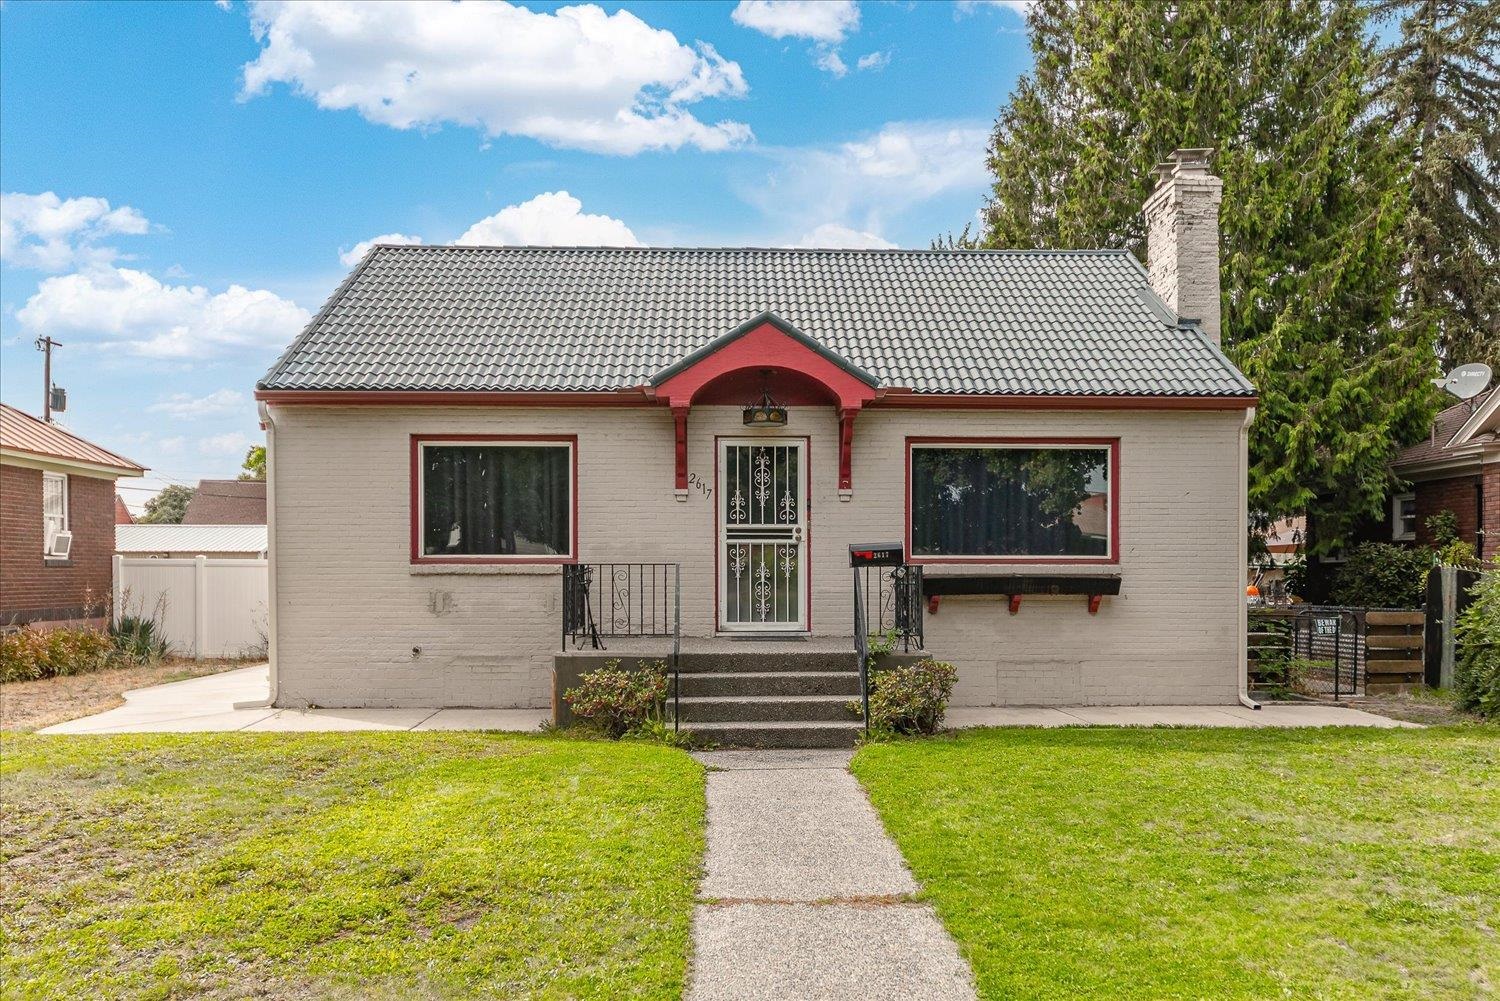
Gray brick house with red-trimmed windows, arched entry, and a walkway across the lawn.
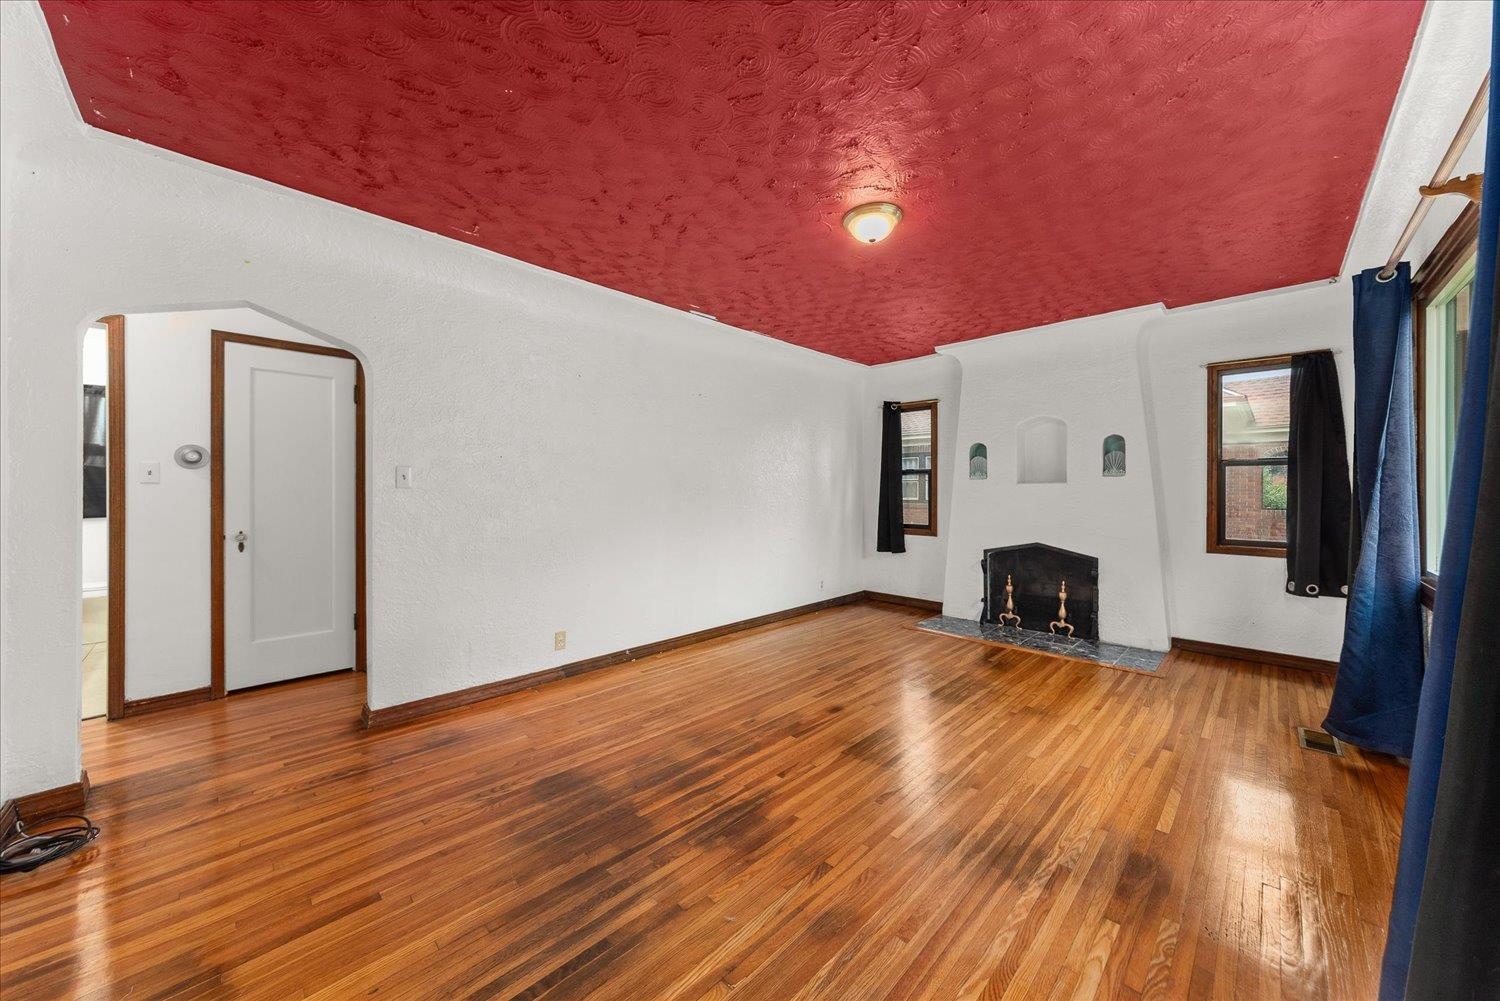
Living room with hardwood floors, a red textured ceiling, and a small fireplace.
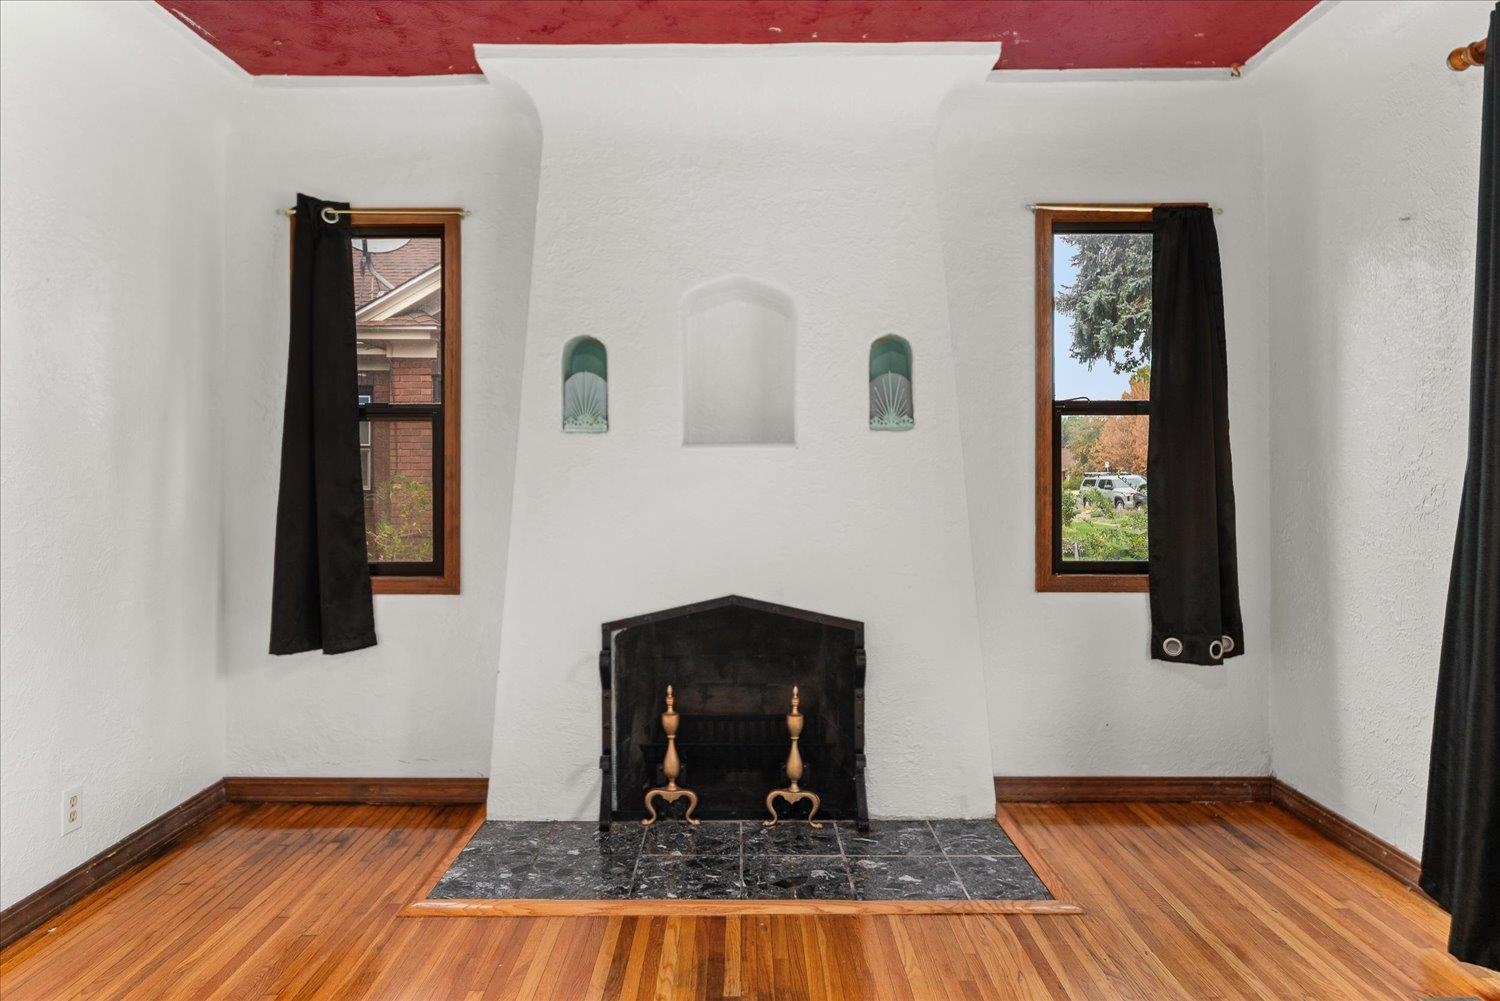
Living room with a black fireplace, hardwood floors, red ceiling, and two curtained windows.
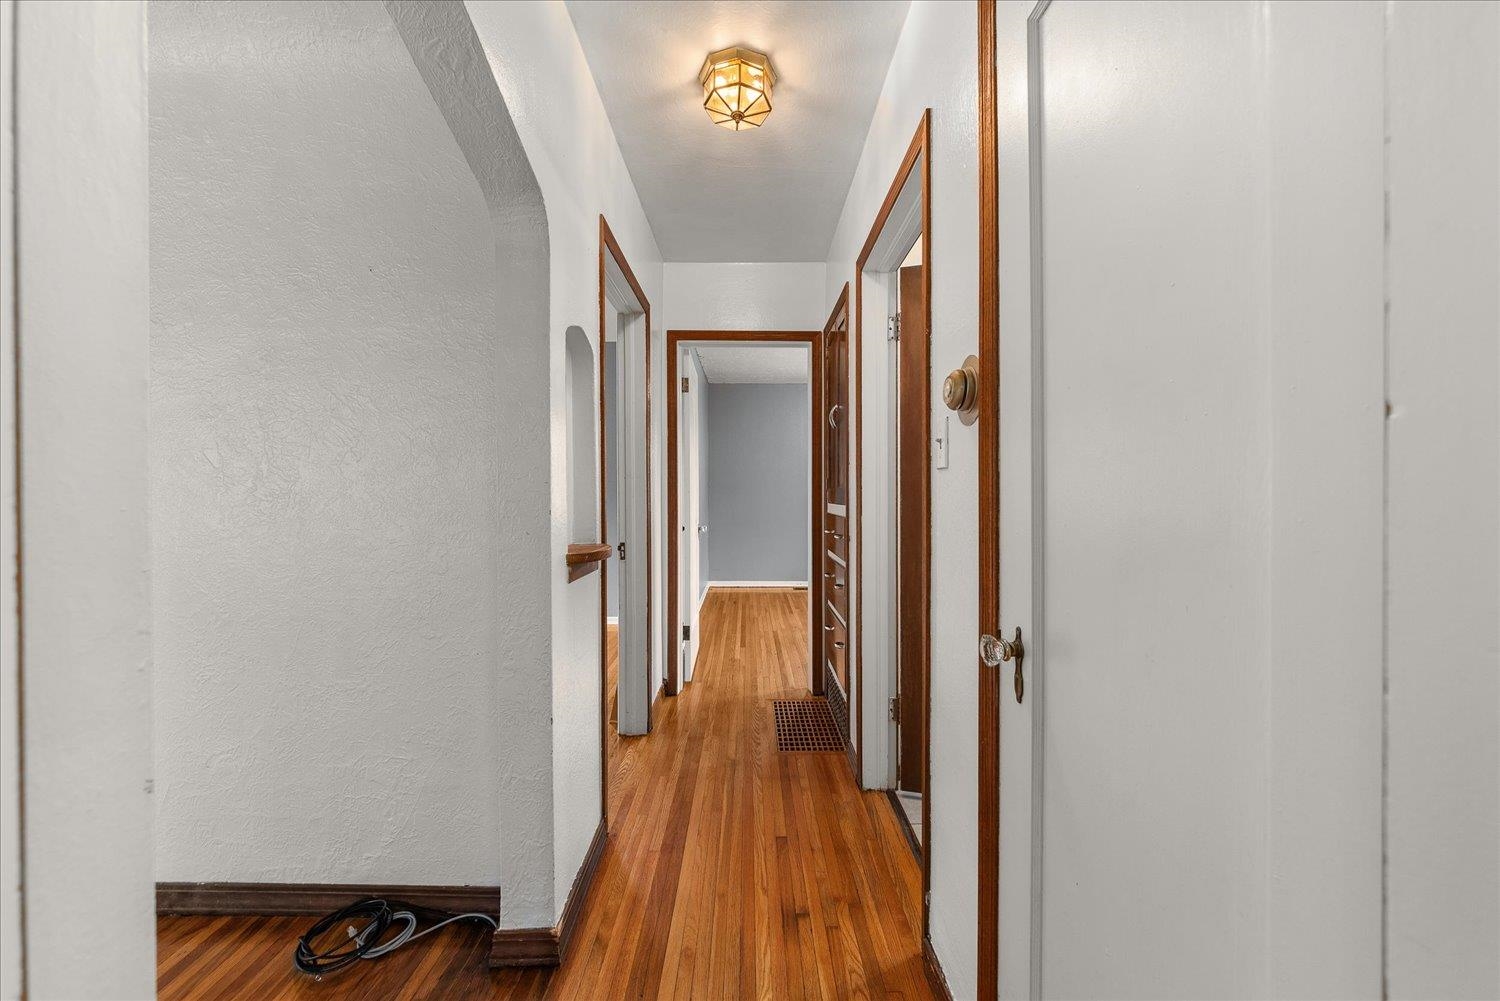
Hallway with polished hardwood floors, wood trim, and a geometric ceiling light.
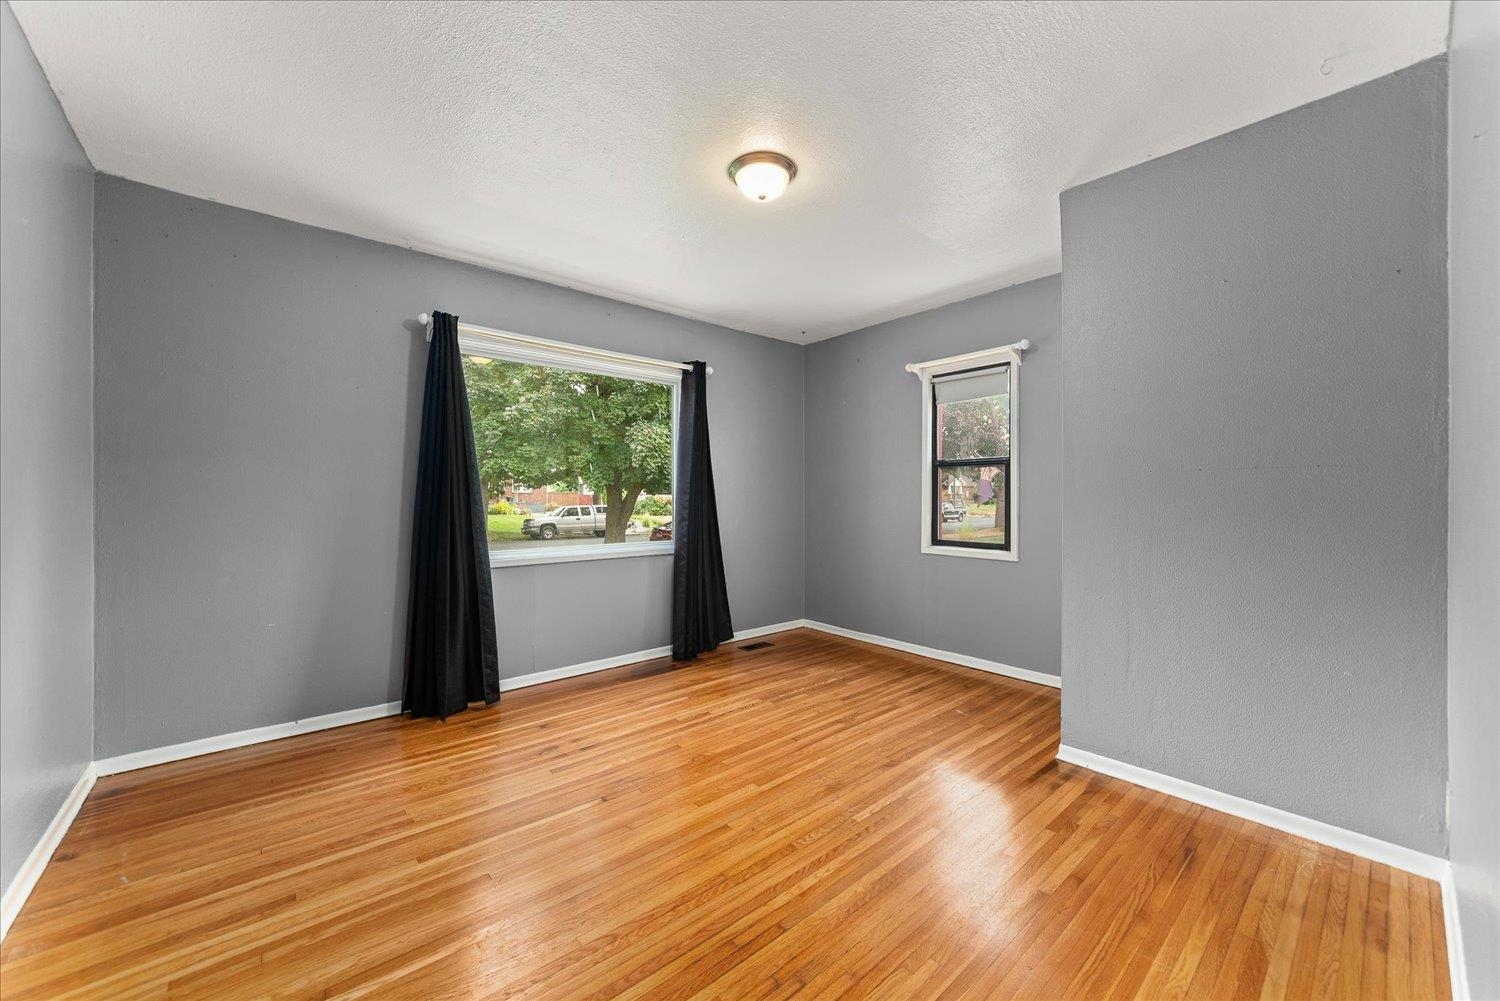
Empty room with polished hardwood floors, gray walls, and two windows.
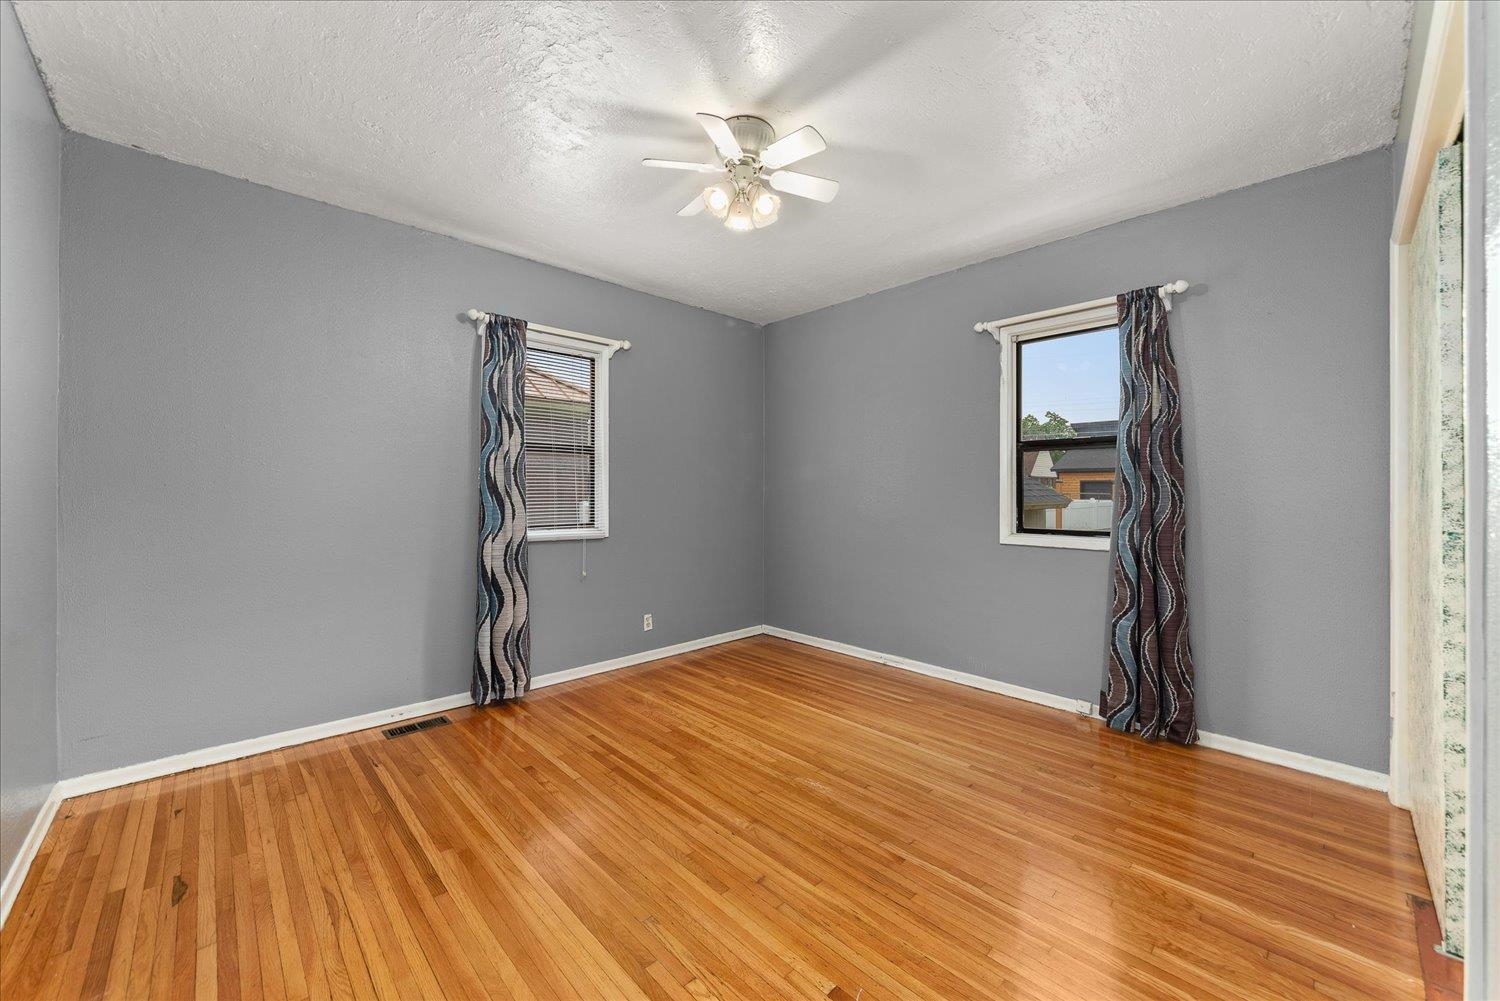
Empty room with polished hardwood floors, gray walls, and two curtained windows.
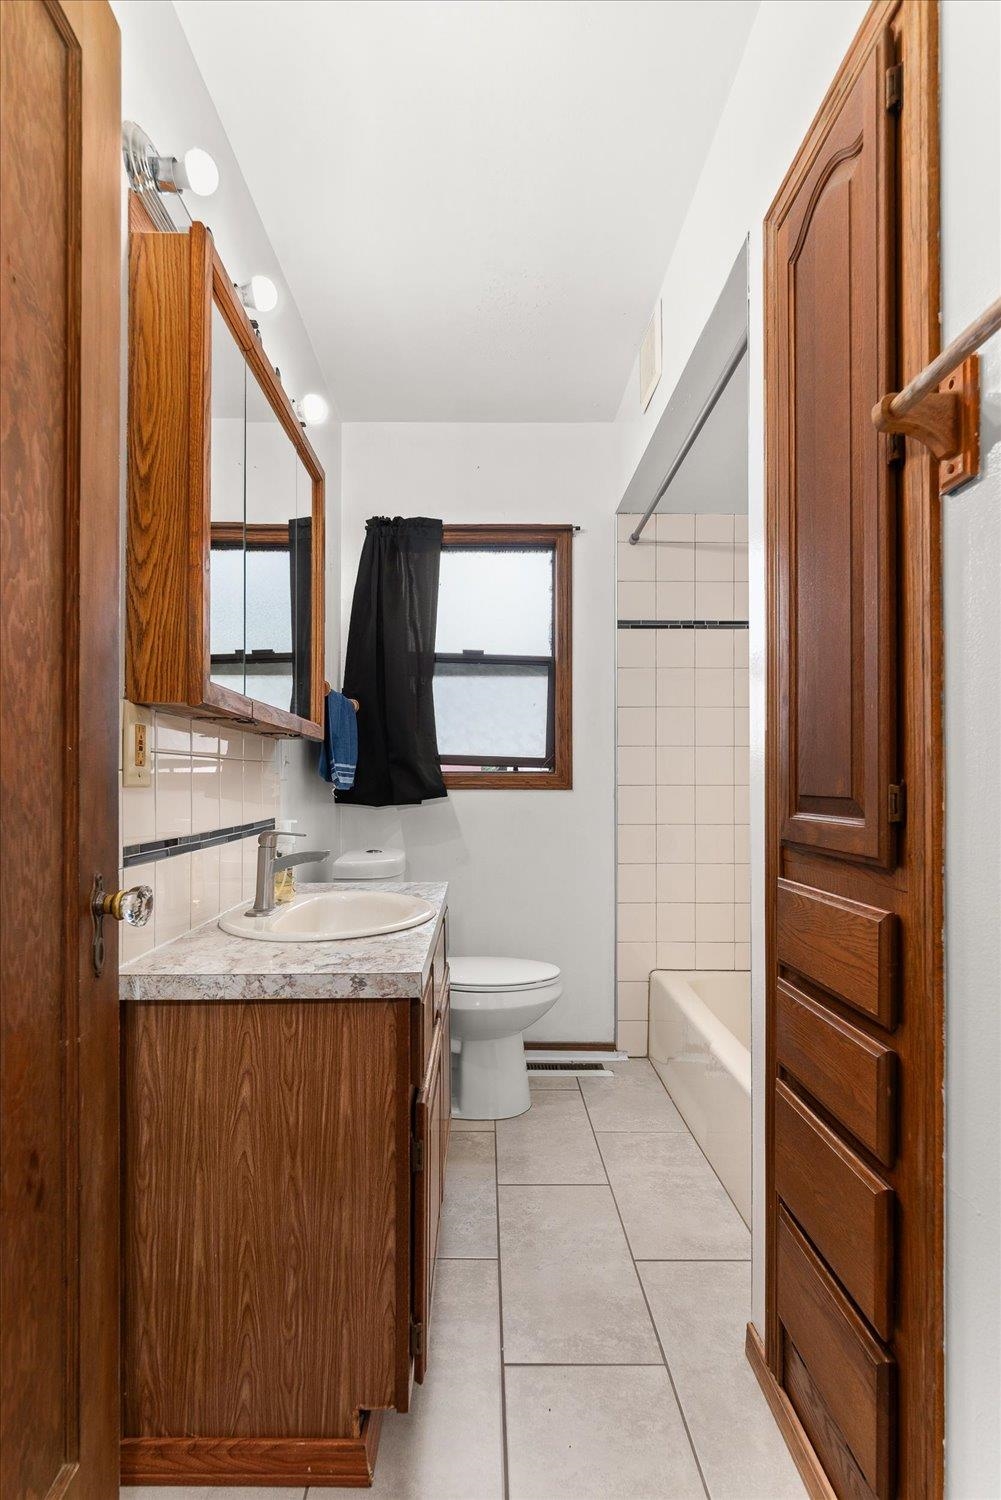
Bathroom with a wood vanity, curtained window, toilet, and tiled tub and shower.
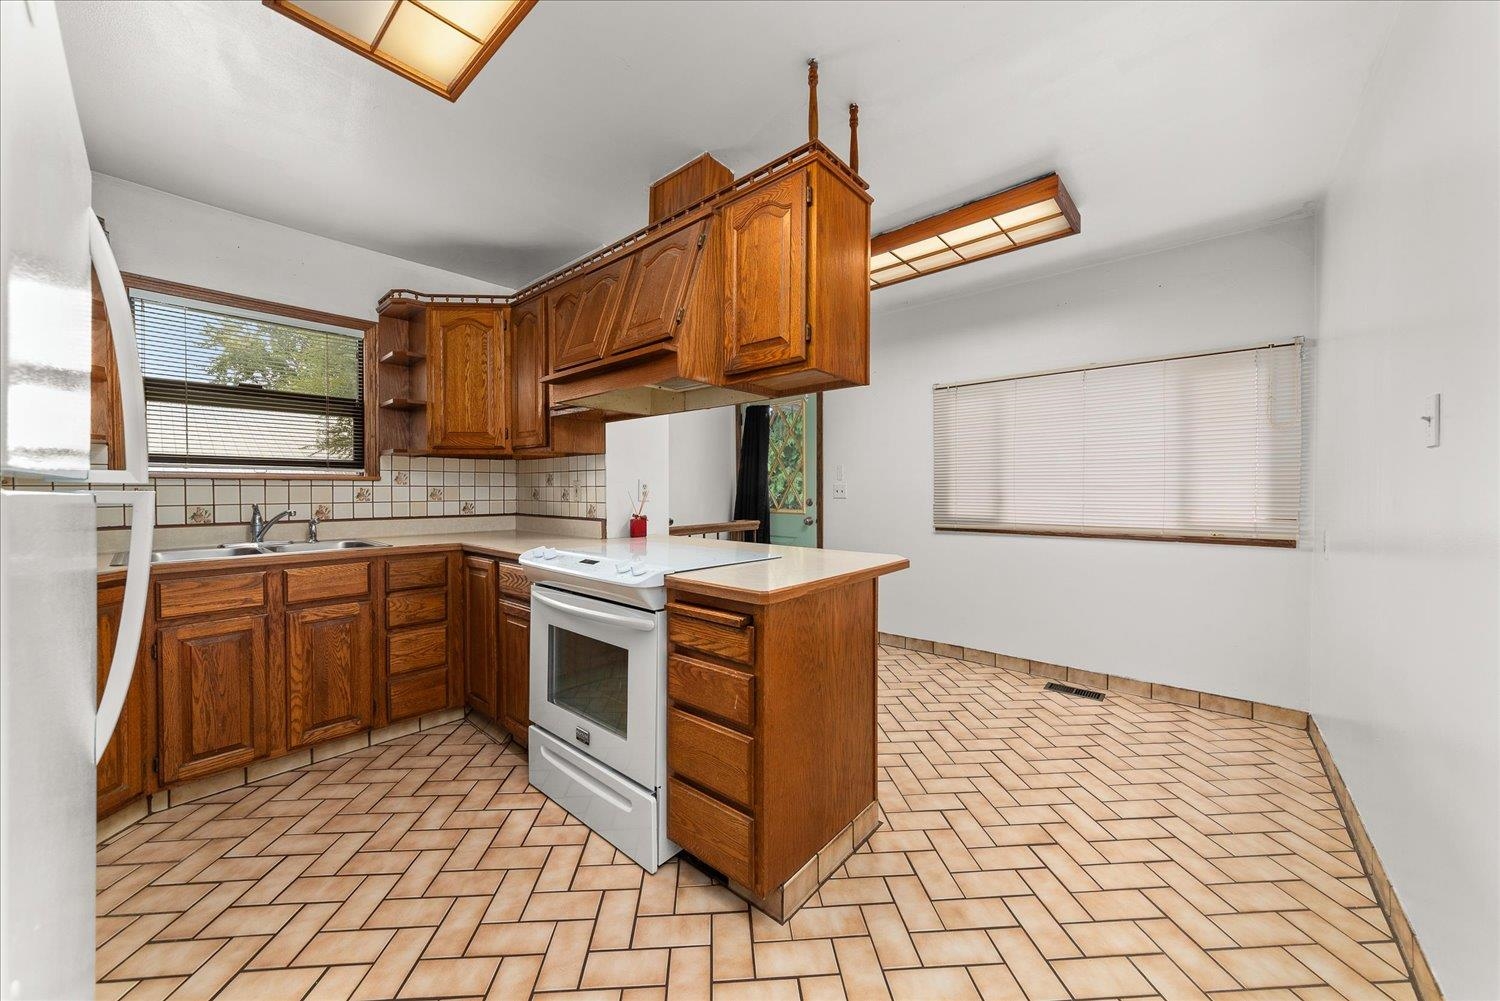
Kitchen with extensive wood cabinetry, a white range, and diagonal-pattern tile flooring.
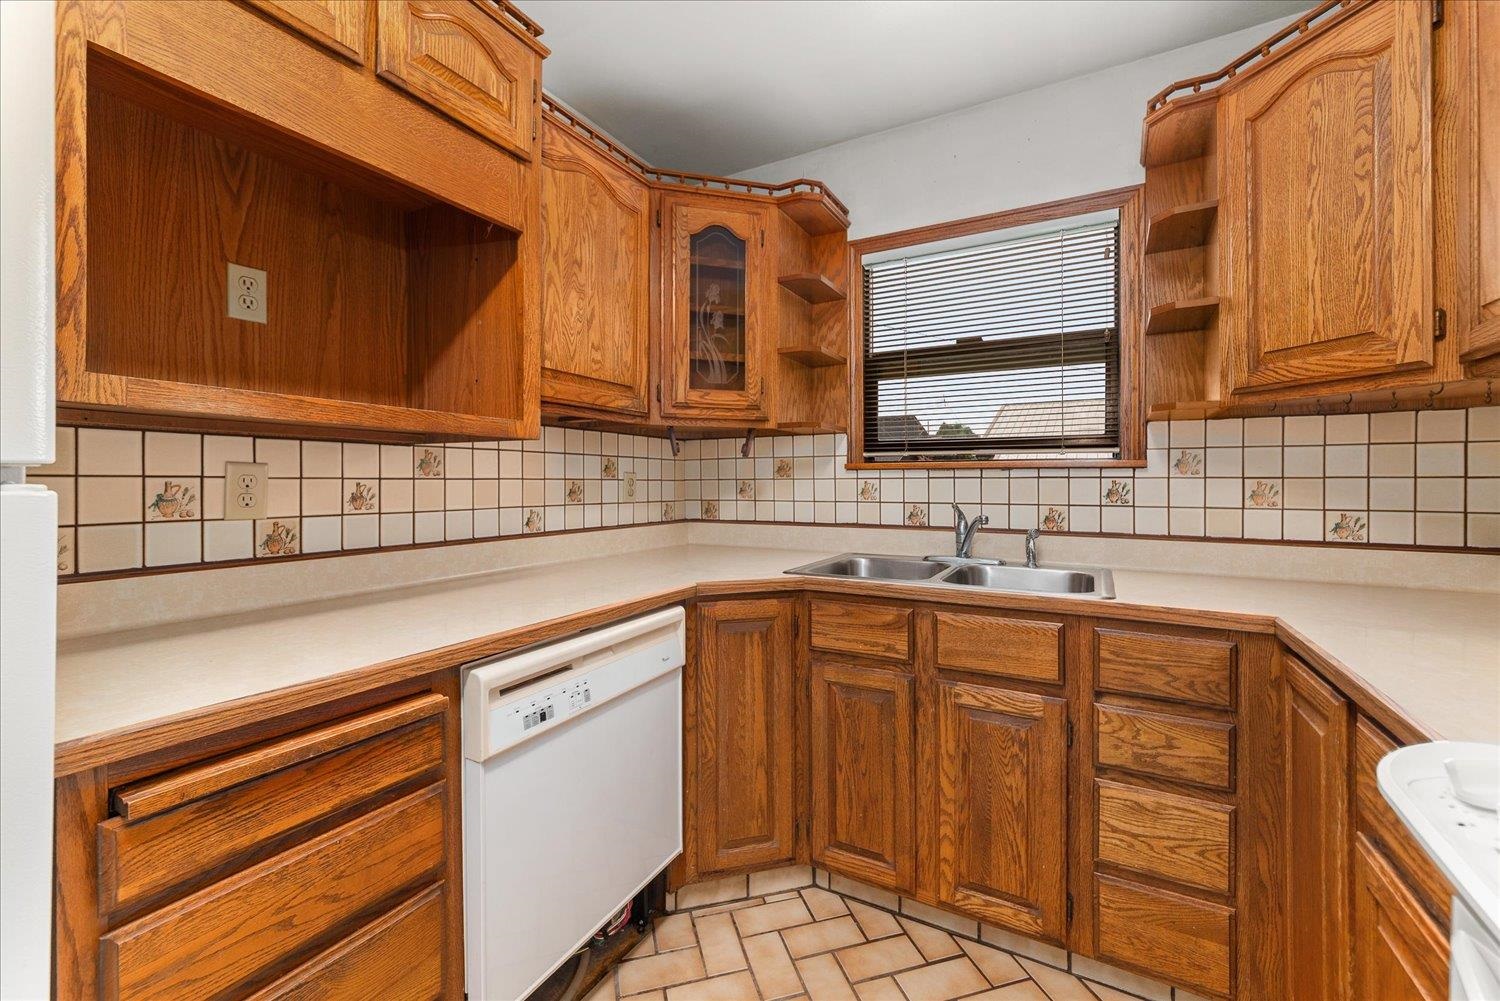
Kitchen with oak cabinetry, cream counters, a double sink, and decorative tile backsplash.
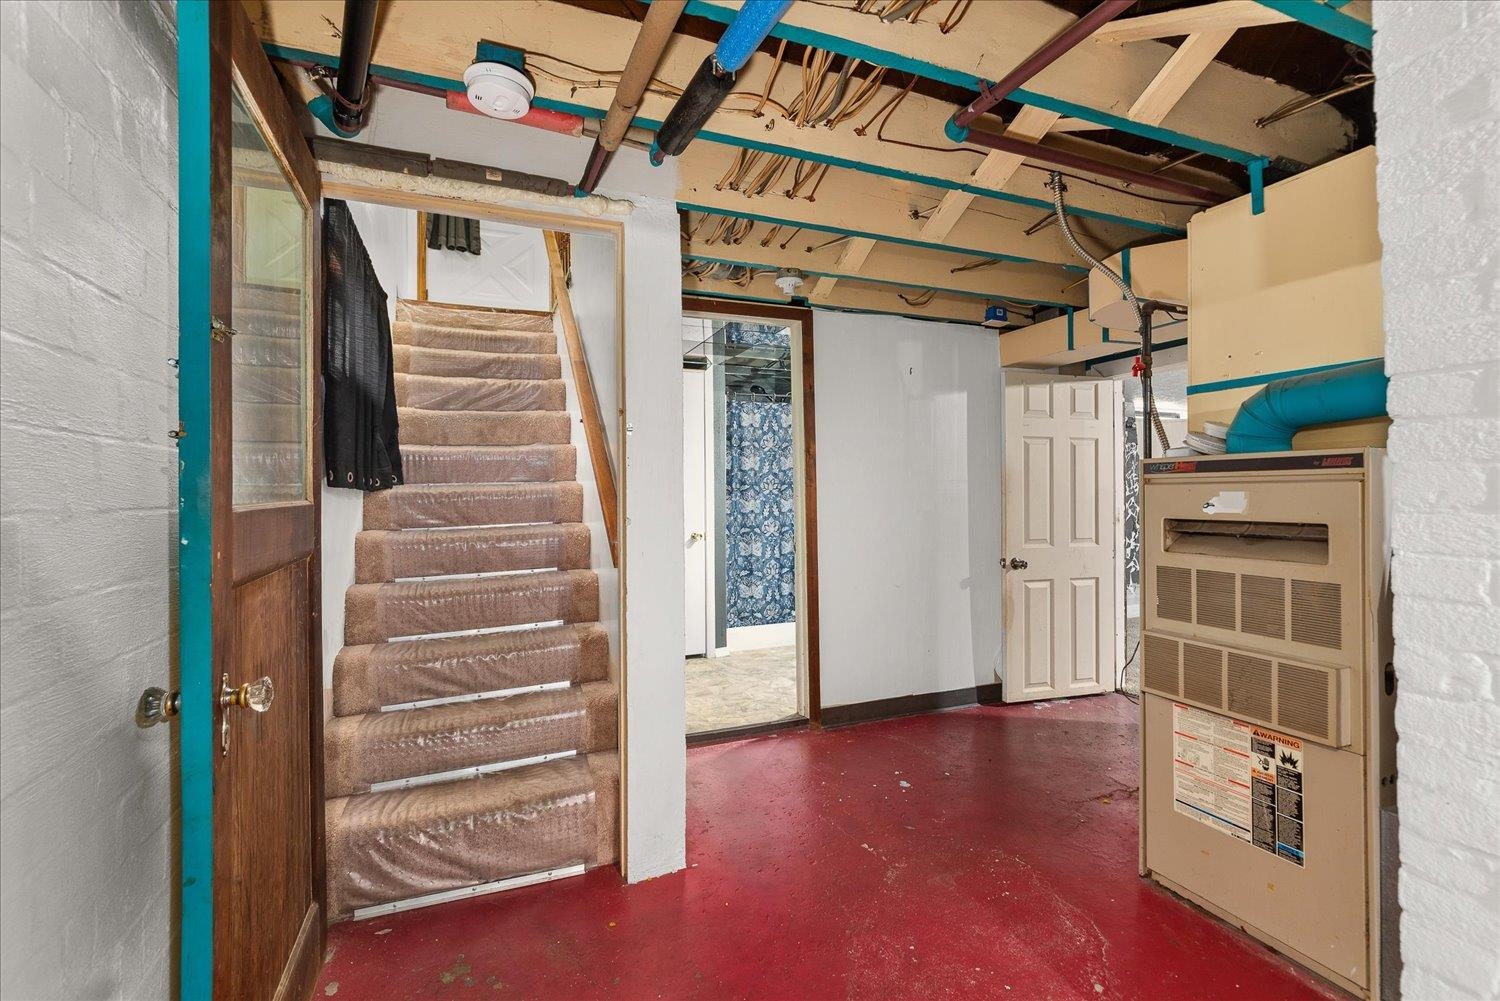
Unfinished basement with carpeted stairs, exposed ceiling pipes, and a furnace.
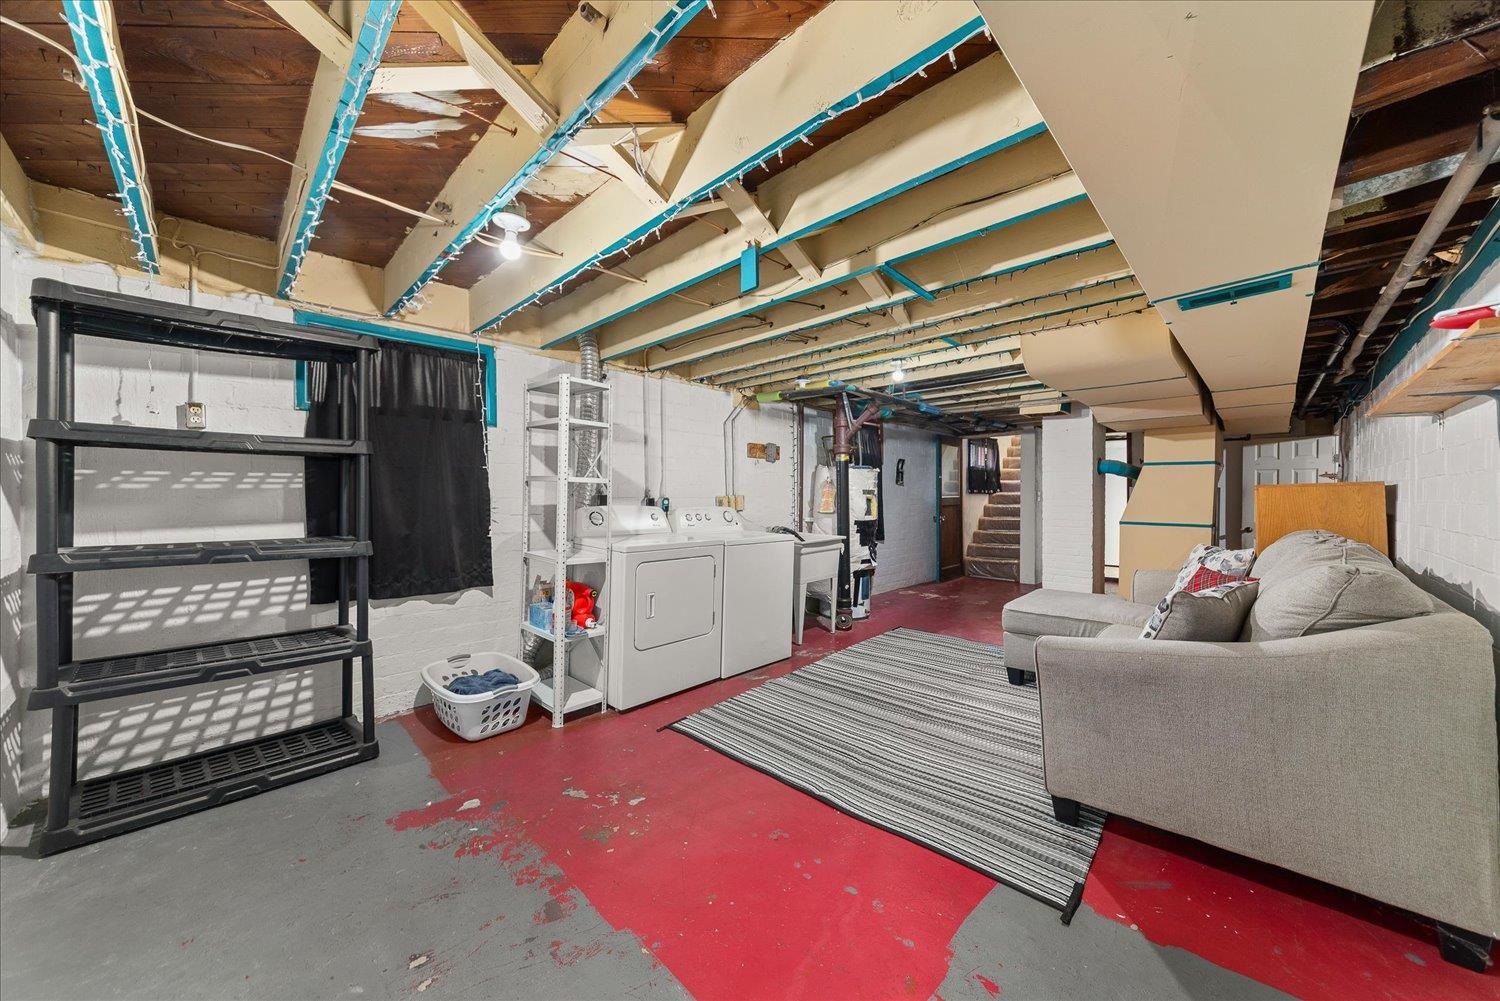
Basement laundry area with washer and dryer, gray sectional sofa, and exposed ceiling joists.
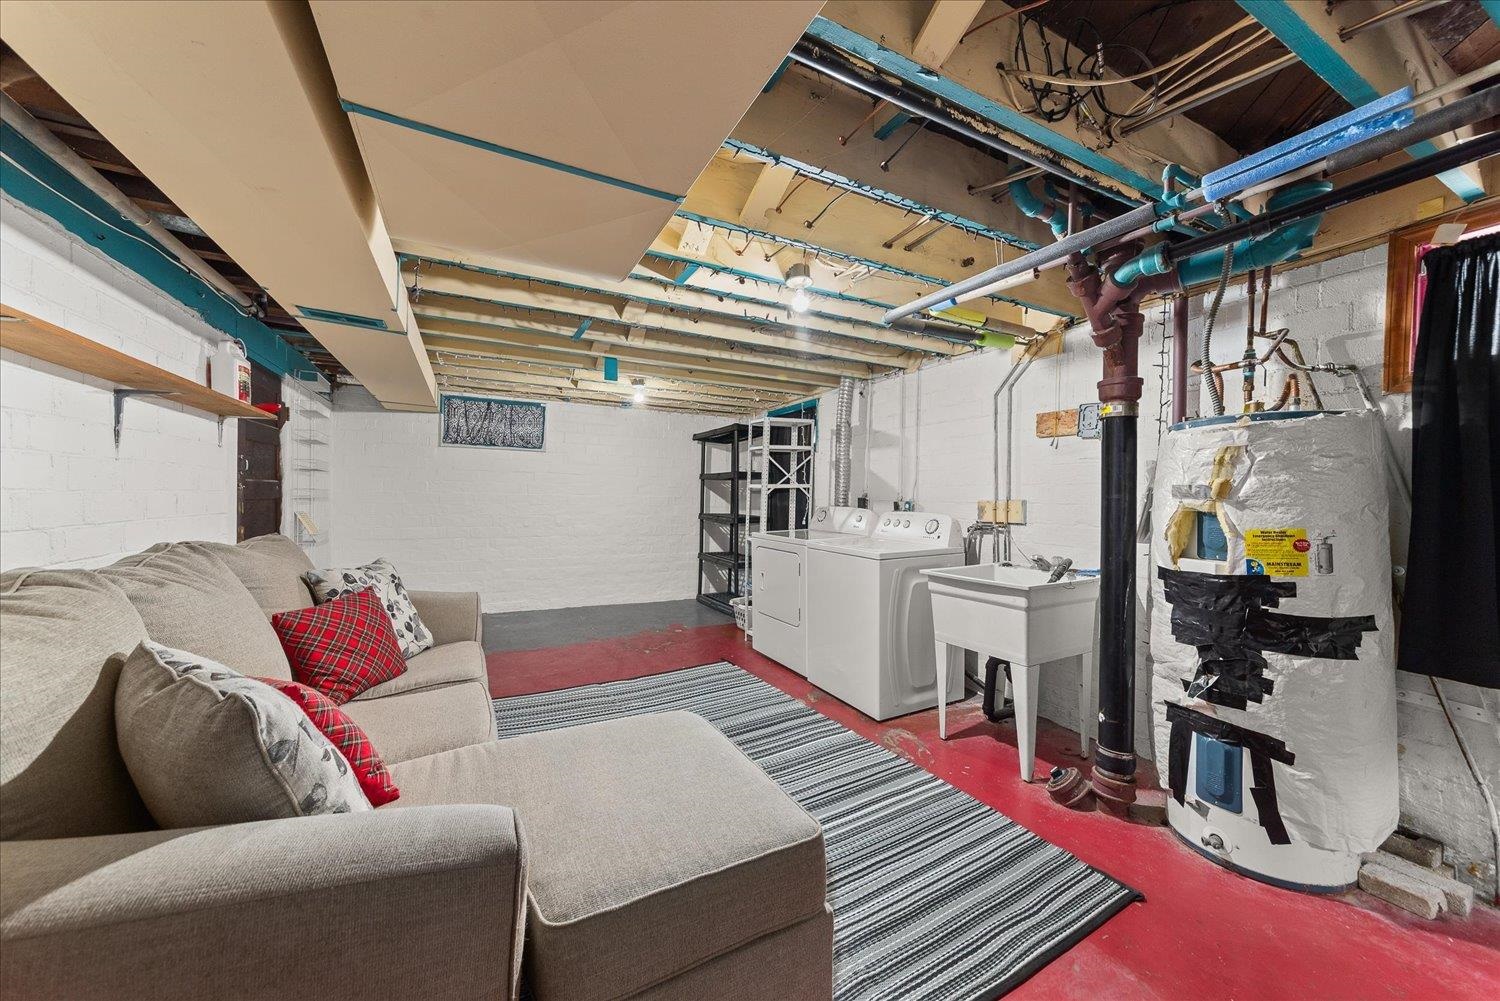
Basement laundry area with washer, dryer, and utility sink beside a beige sectional sofa.
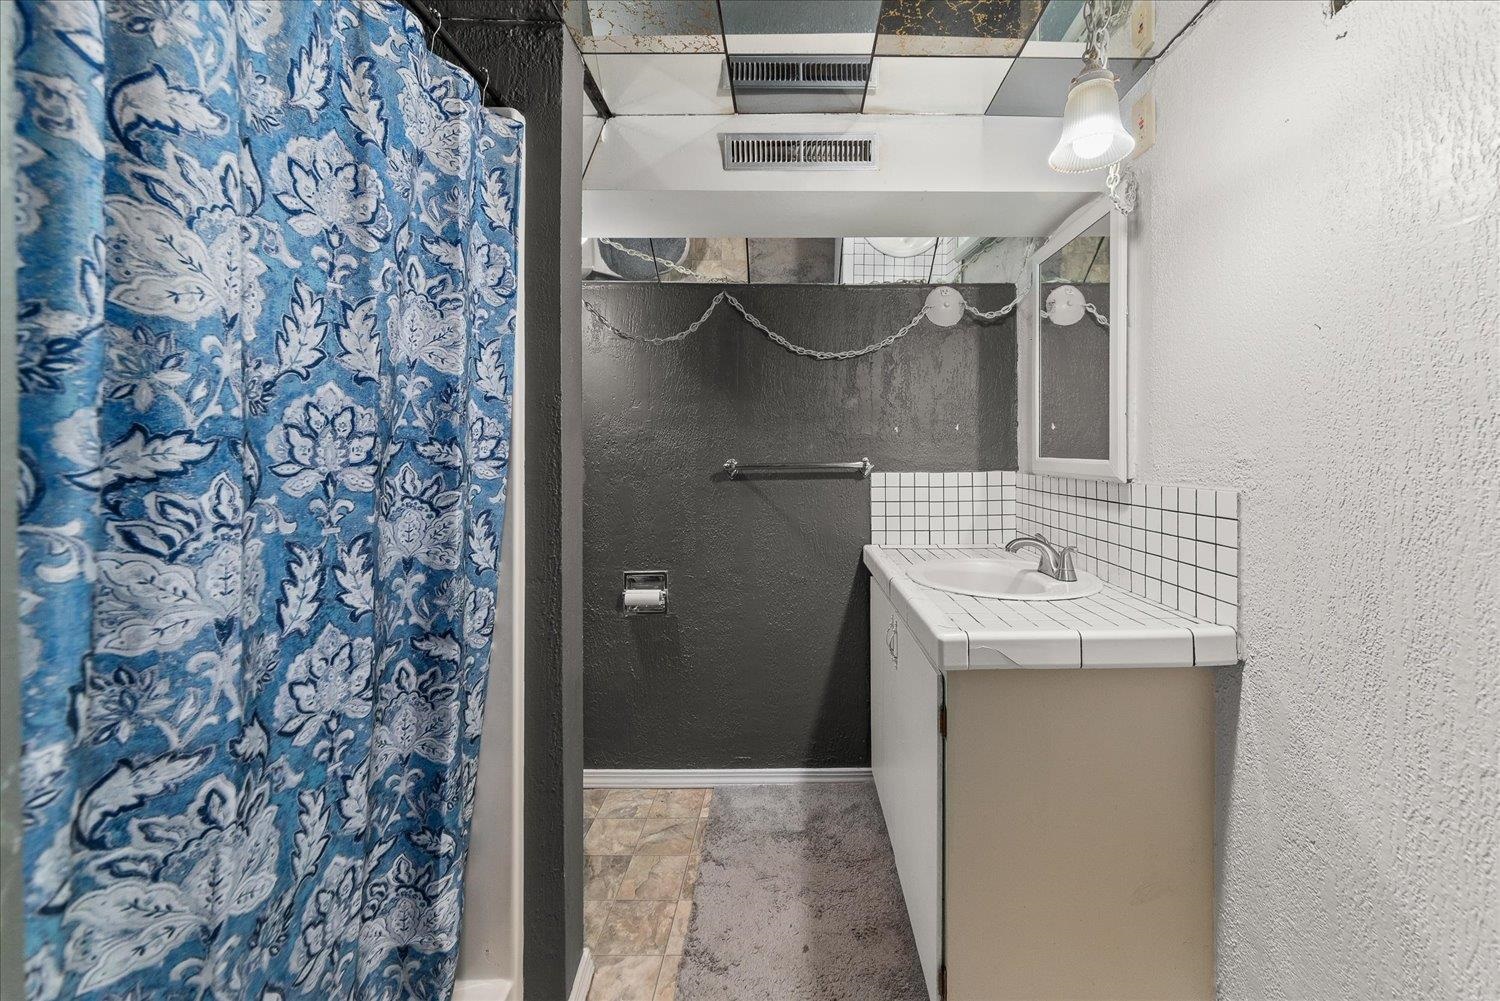
Bathroom with a blue floral shower curtain and white tiled vanity.
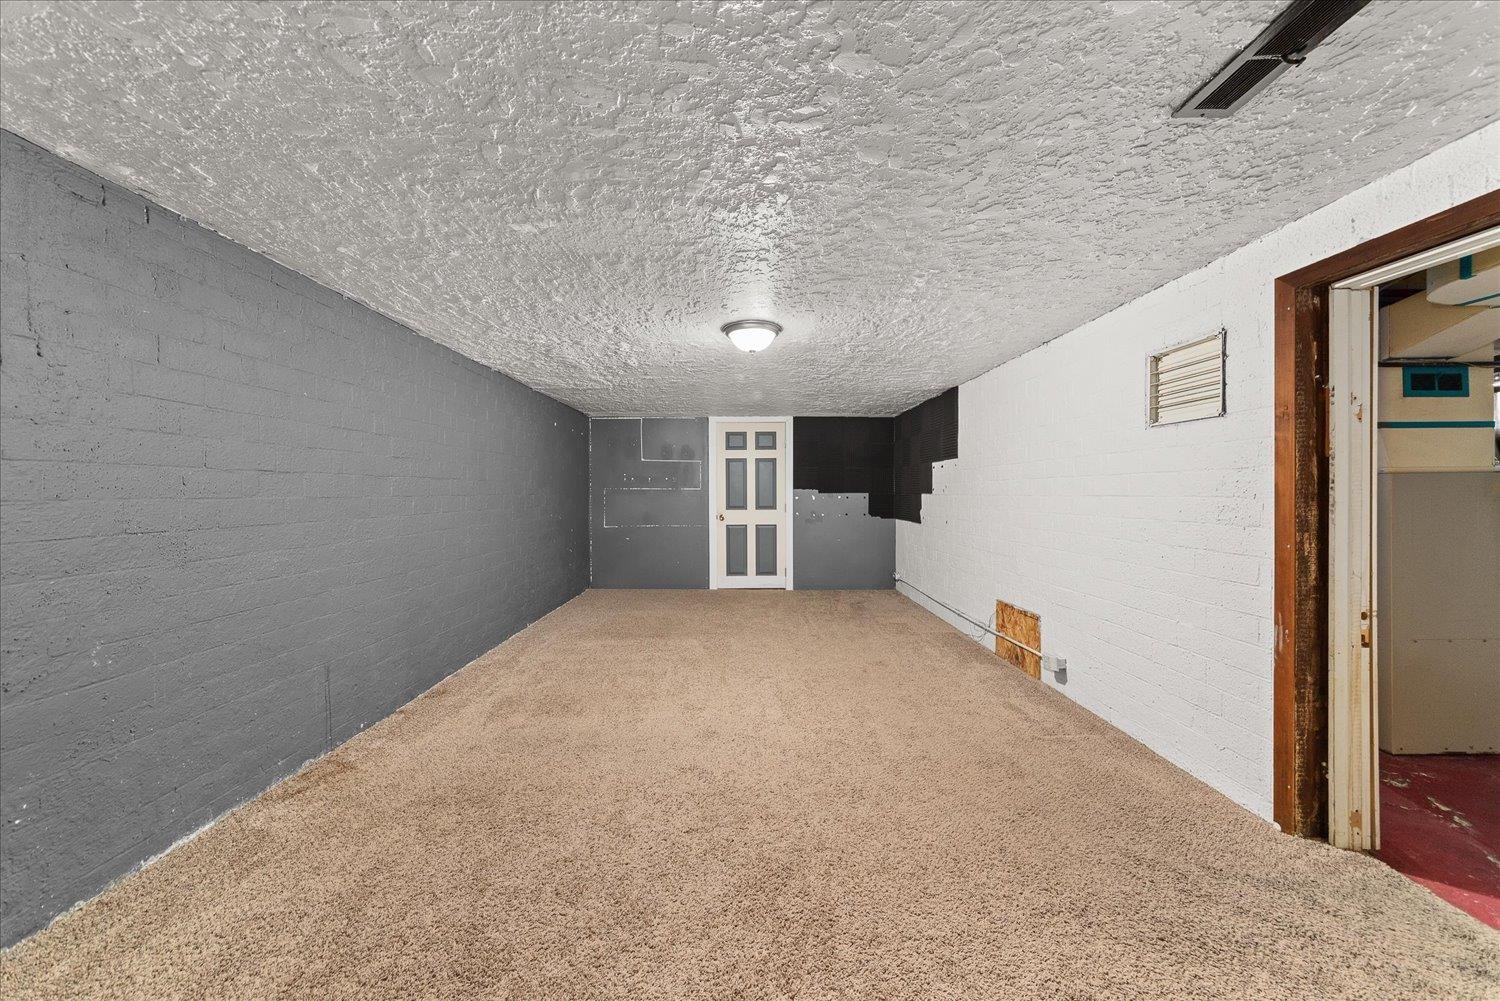
Carpeted room with painted block walls, a textured ceiling, and an open doorway to a red-floored room.
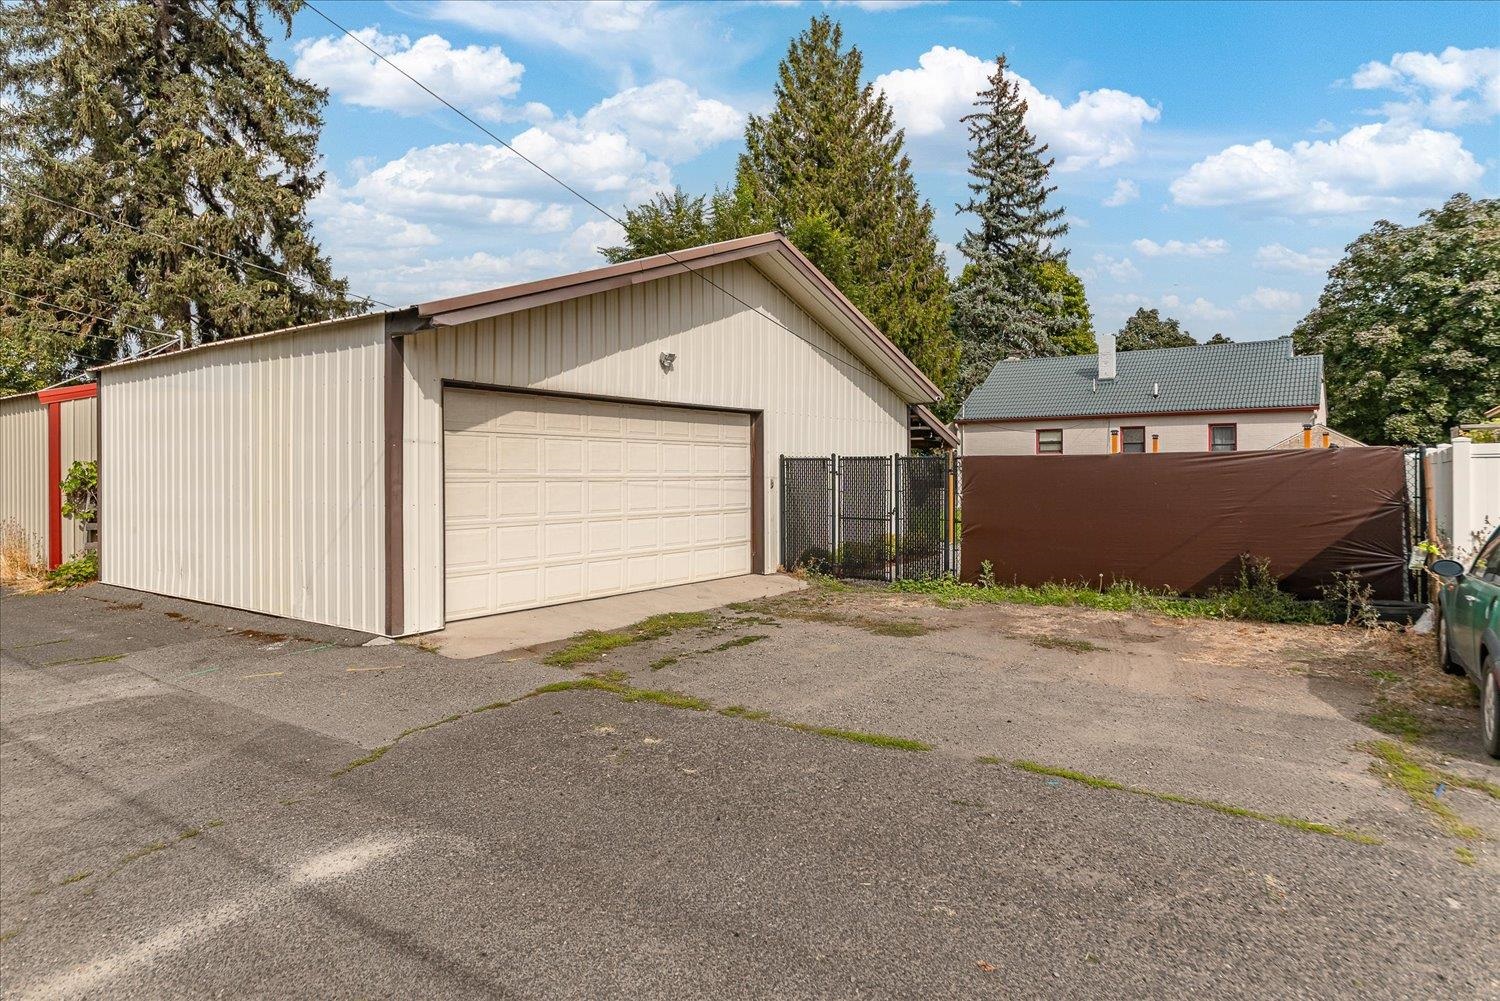
Detached beige metal garage with a wide double door beside a paved driveway.
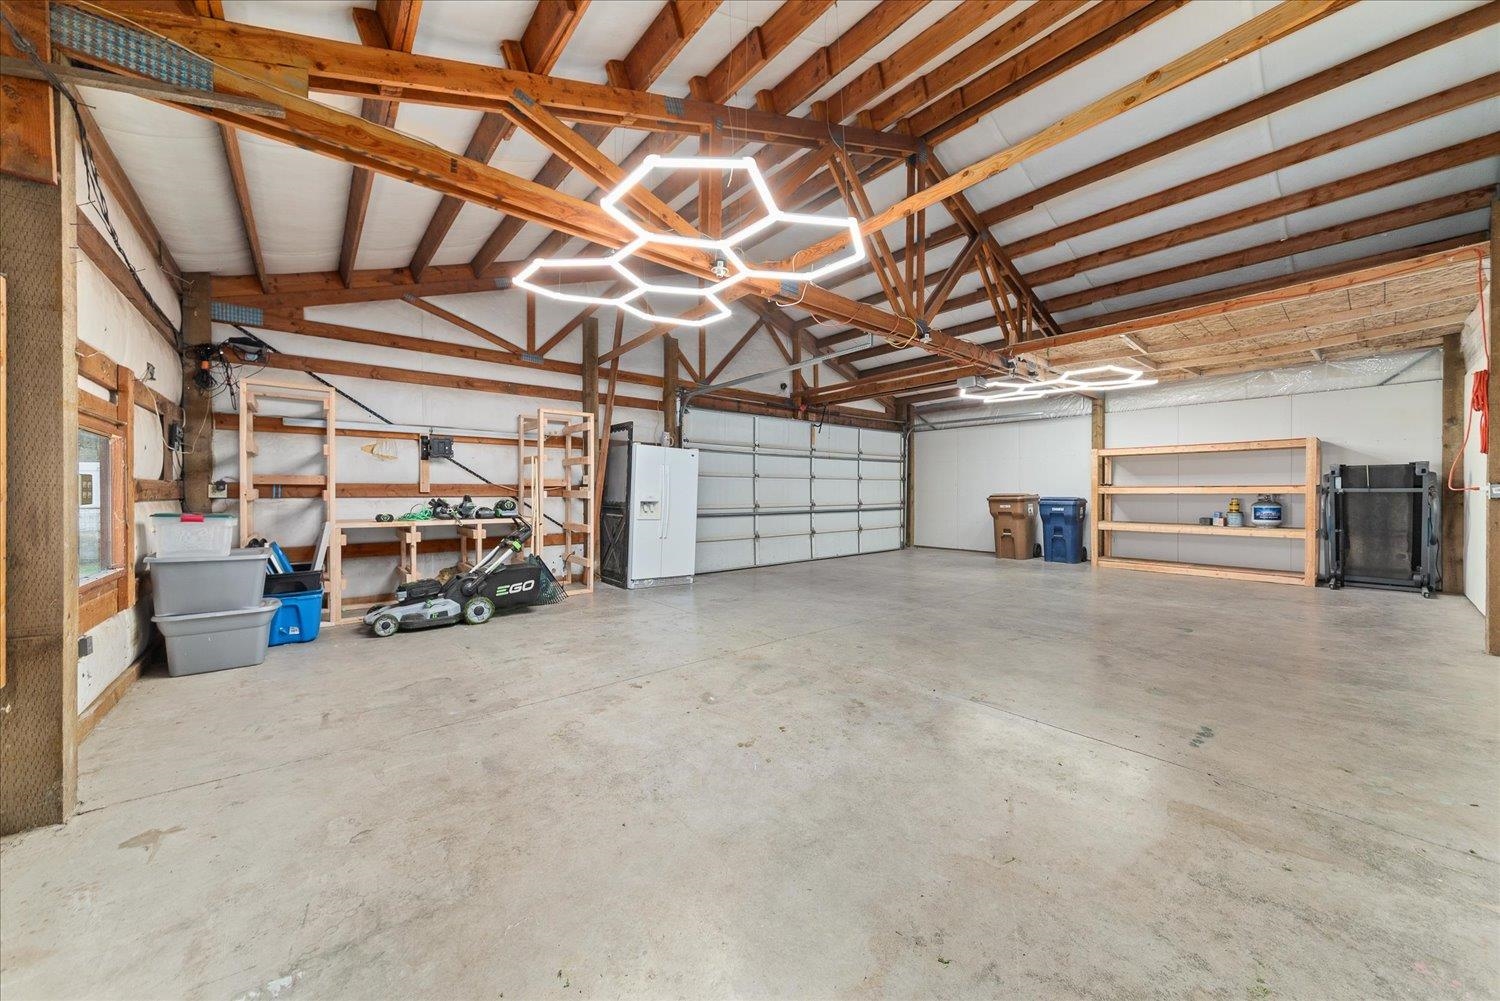
Spacious garage with exposed timber trusses, a concrete floor, and geometric ceiling lights.
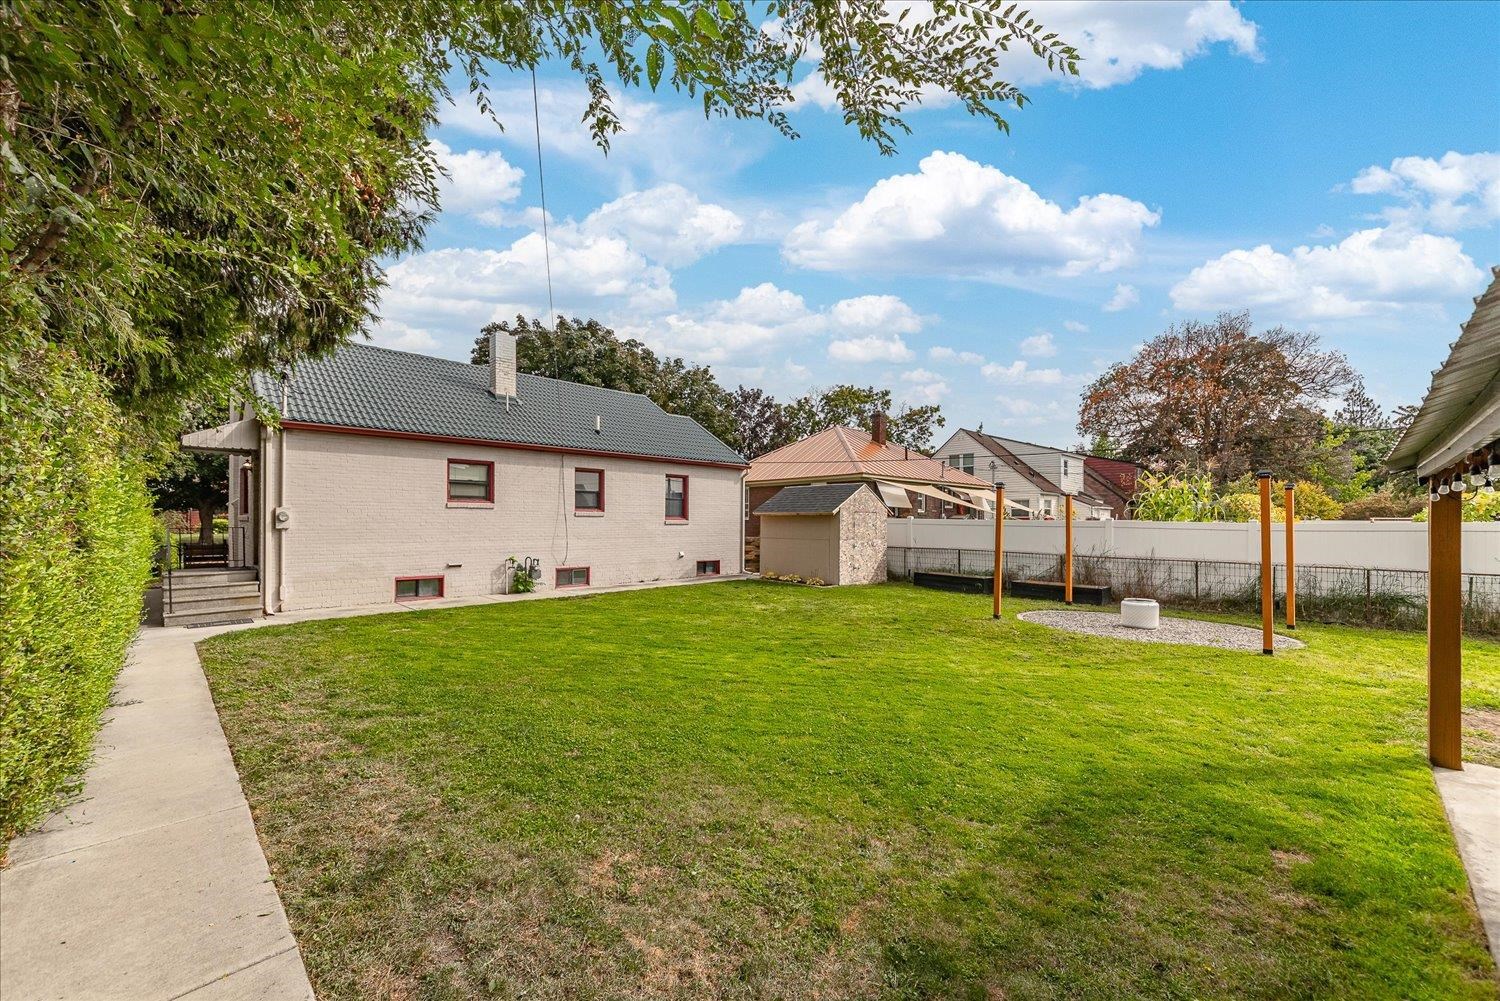
Backyard with a broad lawn, concrete walkway, white fence, and wooden posts beside a gravel area.
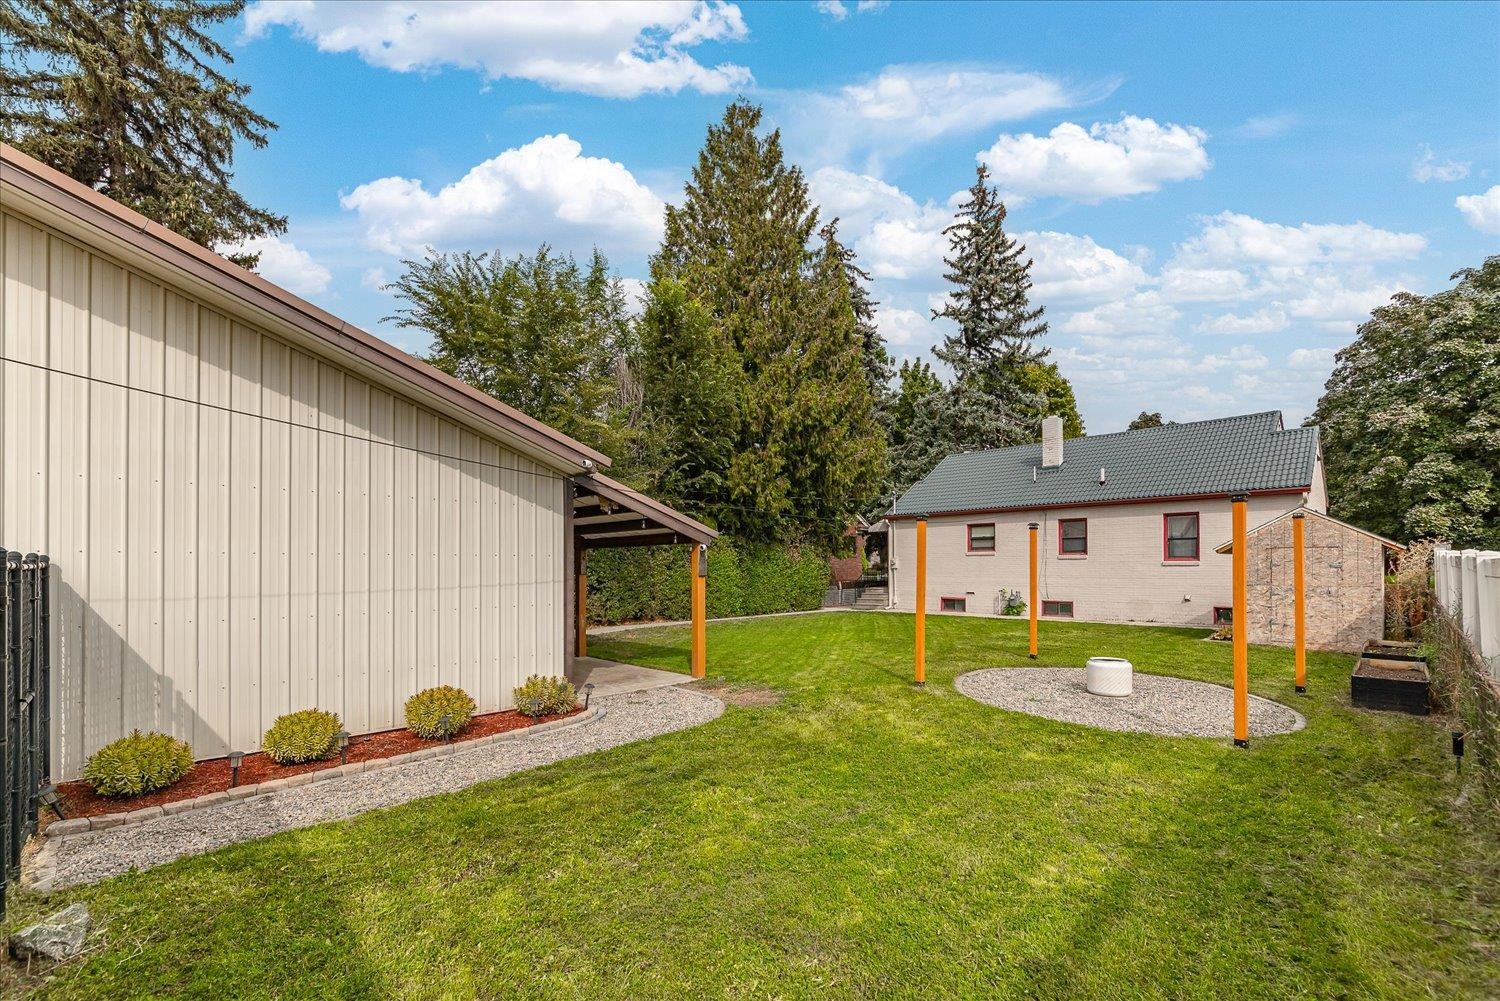
Backyard with a broad green lawn, gravel paths, mature trees, and a covered structure beside the house.
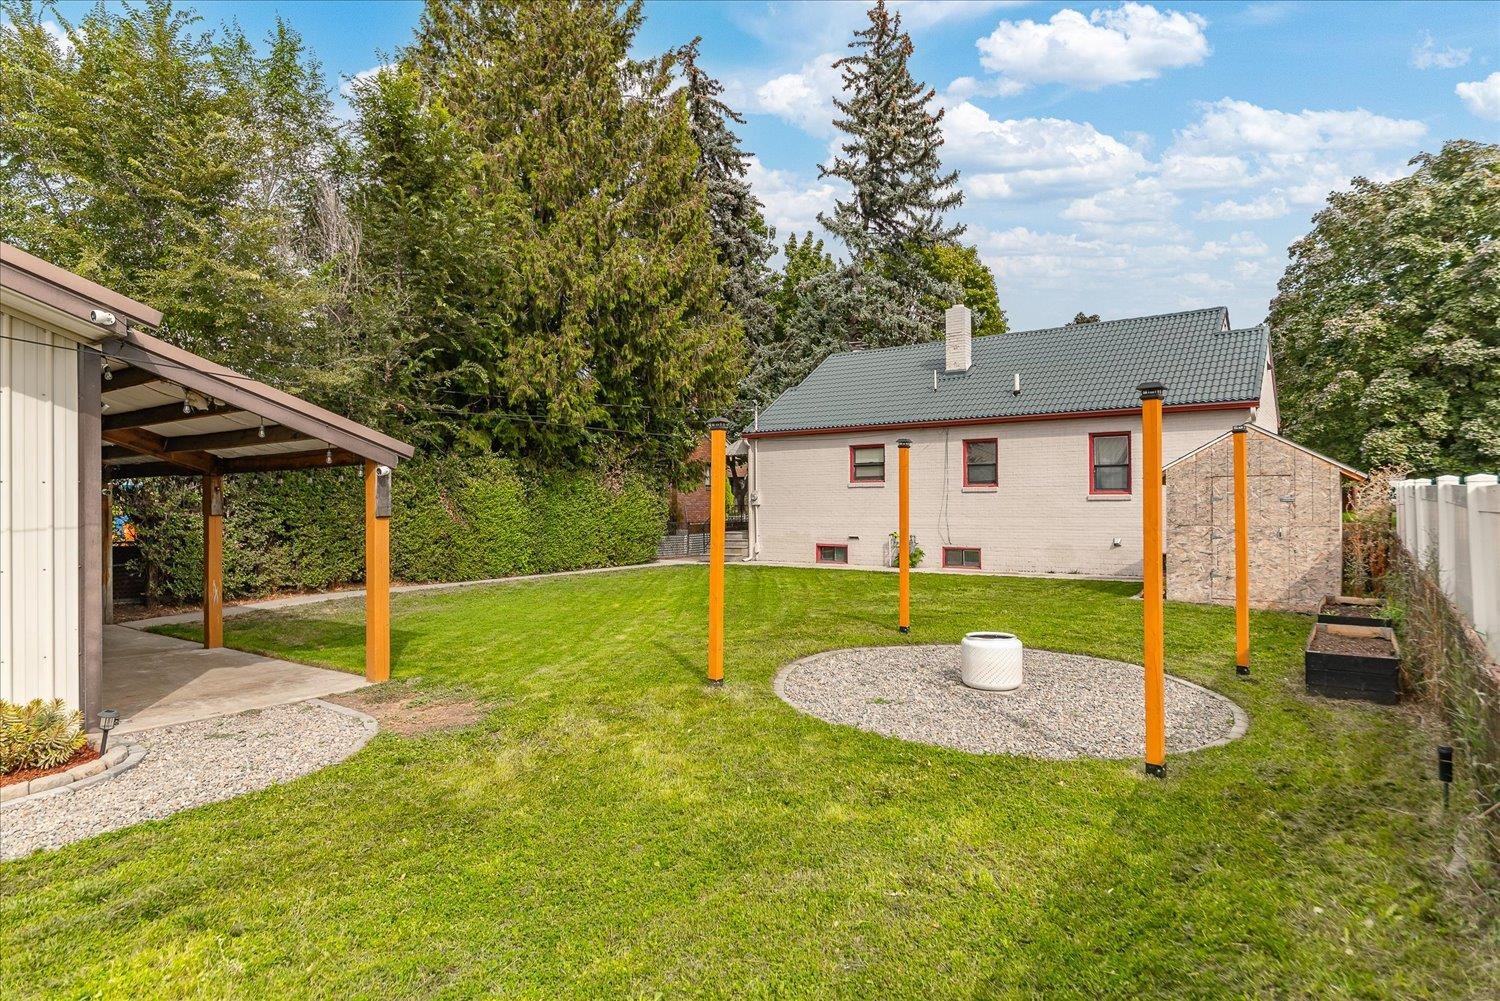
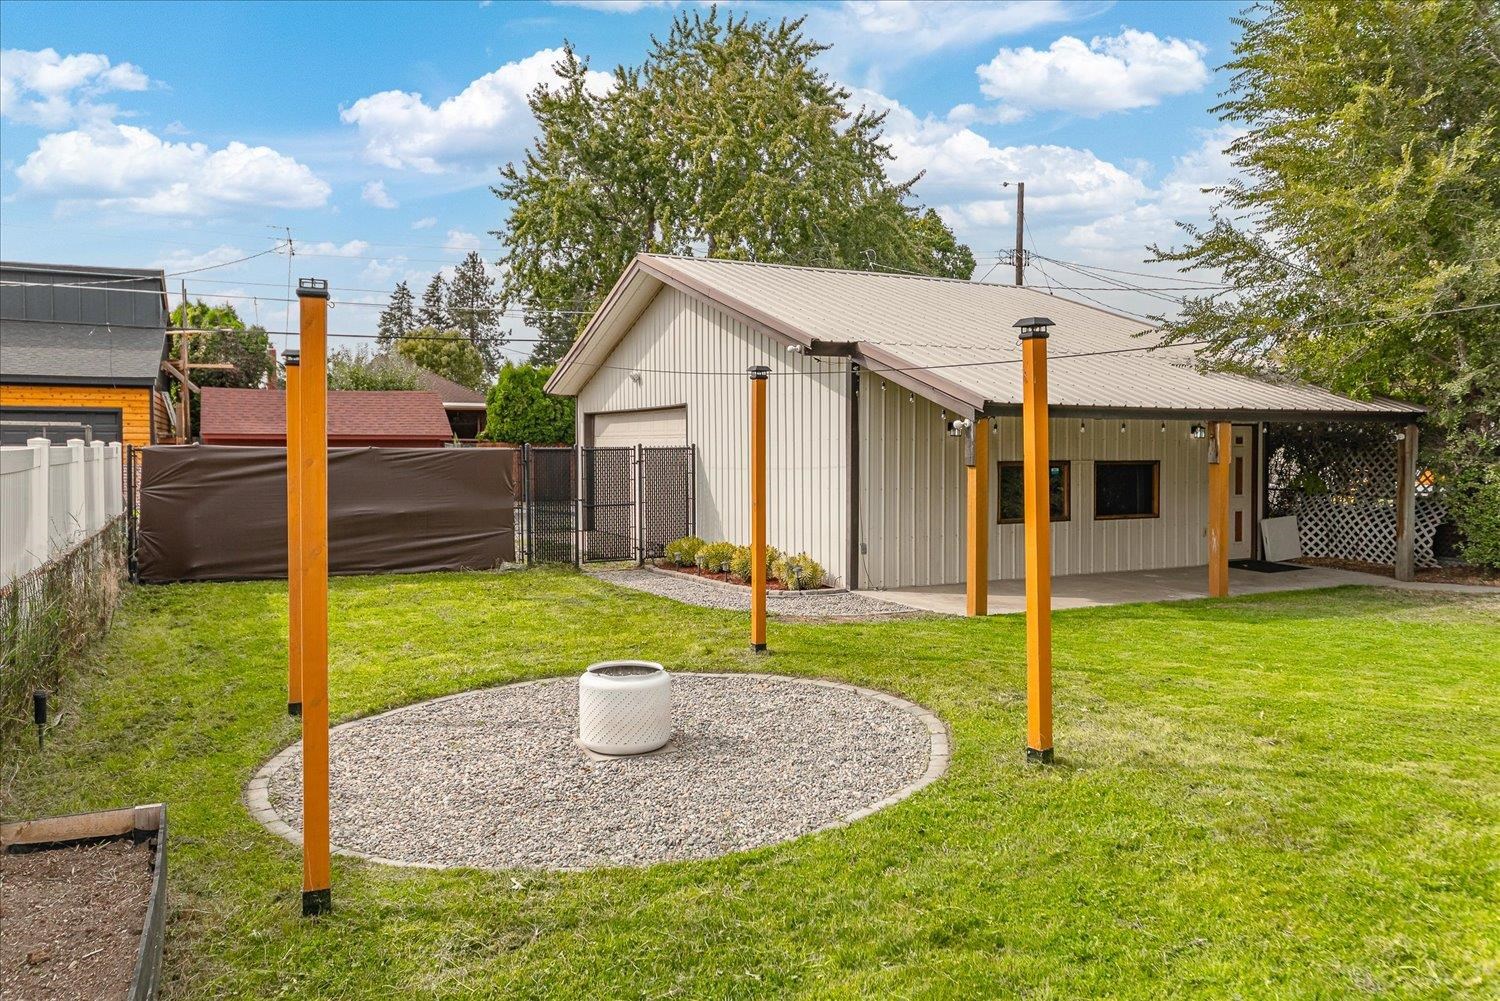
House viewed from the backyard, with a covered patio and circular gravel fire-pit area.
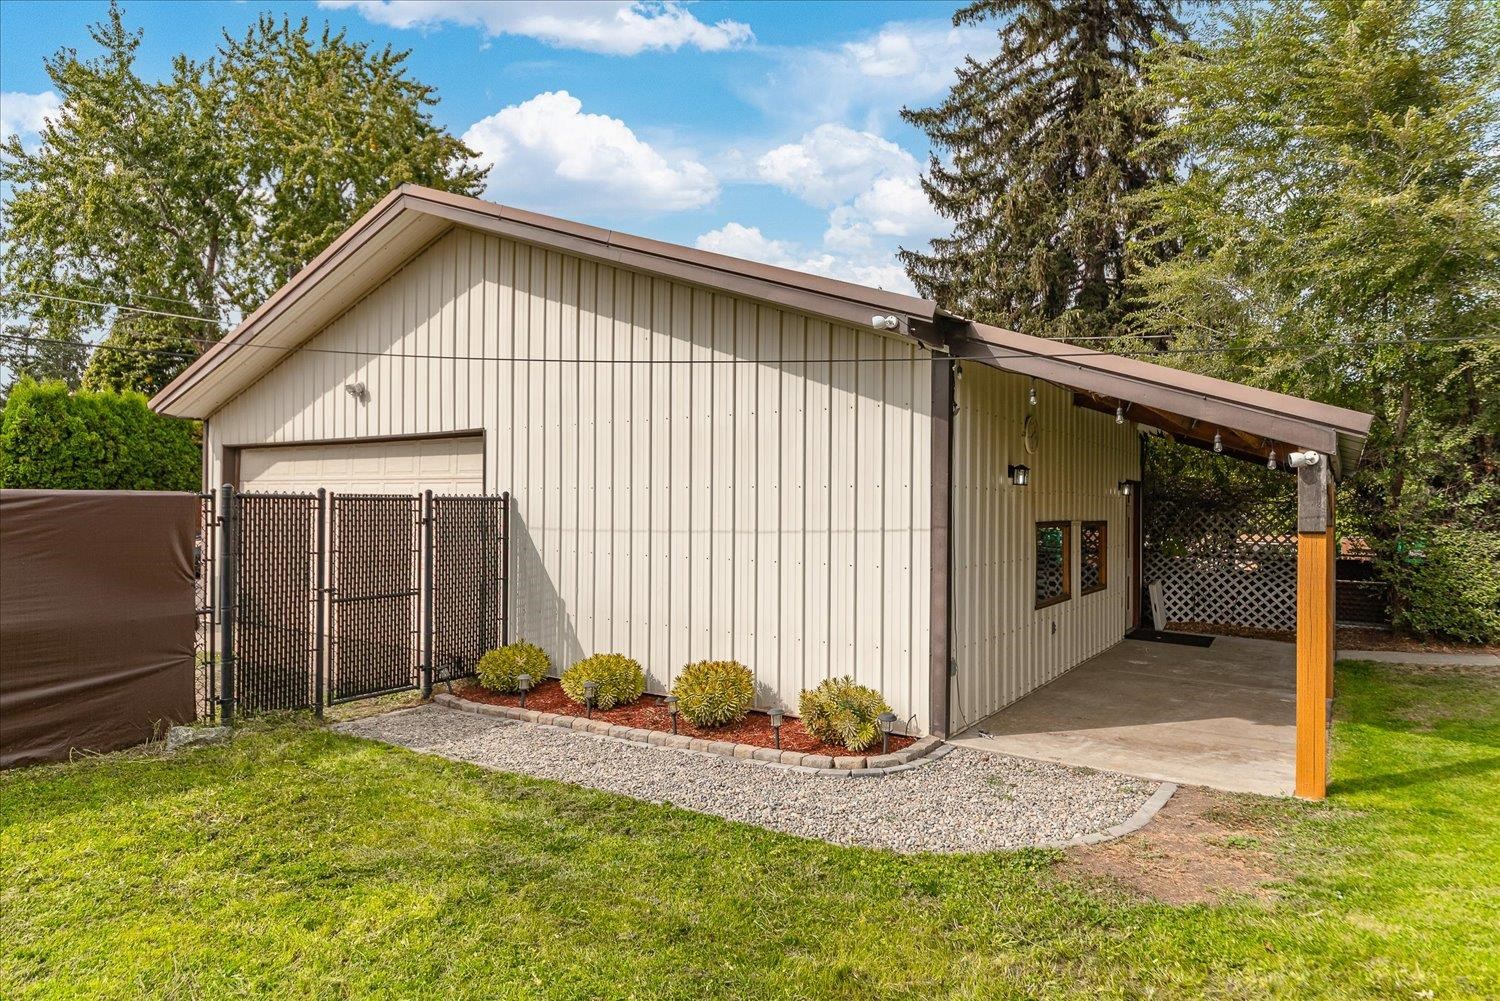
Detached metal-sided garage with a covered parking area and landscaped gravel bed.
Backyard with a detached garage, covered patio, green lawn, and circular gravel seating area.
SEE ALL PHOTOS
Gray brick house with red-trimmed windows, arched entry, and a walkway across the lawn.
Living room with hardwood floors, a red textured ceiling, and a small fireplace.
Living room with a black fireplace, hardwood floors, red ceiling, and two curtained windows.
Hallway with polished hardwood floors, wood trim, and a geometric ceiling light.
Empty room with polished hardwood floors, gray walls, and two windows.
Empty room with polished hardwood floors, gray walls, and two curtained windows.
Bathroom with a wood vanity, curtained window, toilet, and tiled tub and shower.
Kitchen with extensive wood cabinetry, a white range, and diagonal-pattern tile flooring.
Kitchen with oak cabinetry, cream counters, a double sink, and decorative tile backsplash.
Unfinished basement with carpeted stairs, exposed ceiling pipes, and a furnace.
Basement laundry area with washer and dryer, gray sectional sofa, and exposed ceiling joists.
Basement laundry area with washer, dryer, and utility sink beside a beige sectional sofa.
Bathroom with a blue floral shower curtain and white tiled vanity.
Carpeted room with painted block walls, a textured ceiling, and an open doorway to a red-floored room.
Detached beige metal garage with a wide double door beside a paved driveway.
Spacious garage with exposed timber trusses, a concrete floor, and geometric ceiling lights.
Backyard with a broad lawn, concrete walkway, white fence, and wooden posts beside a gravel area.
Backyard with a broad green lawn, gravel paths, mature trees, and a covered structure beside the house.
House viewed from the backyard, with a covered patio and circular gravel fire-pit area.
Detached metal-sided garage with a covered parking area and landscaped gravel bed.
Backyard with a detached garage, covered patio, green lawn, and circular gravel seating area.
Courtesy of Amplify Real Estate Services, Jake Waslaski Listing Contact: Main: 509-505-7439 
For Sale

2617 N Atlantic St

2617 N Atlantic St, Spokane, WA 99205

$306,765
Welcome home! This brick bungalow is a move-in ready Short Sale, it has original hardwood floors, a wood-burning fireplace (one on each floor), and a really great layout with unique charm and original features. On the main floor you'll find a cozy living space with 2 bedrooms and 1 full bathroom and in the basement you will find an additional finished bedroom and a 3/4 bathroom, as well as room for storage and opportunity to finish the rest of the space however you'd like. Outside you'll find a 30x35 shop (size is approx.) with power, room to park an RV, a fenced back yard with room for a garden, a sprinkler system for easy maintenance, and a covered patio to enjoy year round. Location, location, location! This home is conveniently located and offers easy access to shopping, plenty of bars and restaurants, a nearby bus route, and is only a short distance to I-90.

3
beds

2
baths

1,876 Sq.Ft. LIVING AREA

6,970 Sq.Ft. lot

JAKE WASLASKI

JAKE WASLASKI

Features & Amenities

Interior

  • total bedrooms3
  • Total bathrooms2
  • Fireplace Masonry, Woodburning Fireplce
  • APPLIANCES Free-Standing Range, Dishwasher, Refrigerator, Microwave, Washer, Dryer

Area & Lot

  • Status For Sale
  • Living Area1,876 Sq.Ft.
  • Total Area1,876 Sq.Ft.
  • Lot Area6,970 Sq.Ft.
  • MLS® ID202624239
  • TypeResidential
  • YEAR BUILT1933
  • Architecture StylesBungalow
  • View DescriptionCity
  • Elementary SchoolGarfield
  • Middle SchoolYamahura
  • High SchoolNorth Central

Exterior

  • STORIES1
  • Garage Space3.0
  • roofMetal
  • lot featuresFencing, Sprinkler - Automatic, Level, City Bus (w/in 6 blks), Garden
  • parkingDetached, Oversized
  • HEAT TYPEGas, Forced Air
  • AIR CONDITIONINGWindow Unit(s)

Financial

  • Sales Price$306,765
Living room with hardwood floors, a red textured ceiling, and a small fireplace.

Schedule a Showing

We would love to show you our beautiful property. Please select your preferred date and time below. An agent will be in touch shortly to confirm your appointment.

Schedule a Showing

We would love to show you our beautiful property. Please select your preferred date and time below. An agent will be in touch shortly to confirm your appointment.
Thank you for your interest in 2617 N Atlantic St, Spokane, WA 99205. We are reviewing your request and will be in touch shortly!

Mortgage Calculator

Estimate your monthly mortgage payment, including the principal and interest, property taxes, and HOA. Adjust the values to generate a more accurate rate.
All estimates are provided for informational purposes only. Actual amounts may vary.
$0,000 Your Payment 20 15 65
$0,000 Your Payment

Work With Us

We pride ourselves in providing personalized solutions that bring our clients closer to their dream properties and enhance their long-term wealth. Contact us today to find out how we can be of assistance to you.

stay in the know

Interested in how the market is performing, future trends and local events? Sing Up for our Newsletter to receive Market Reports, and the latest news in real estate in Washington.

Follow Us on Instagram