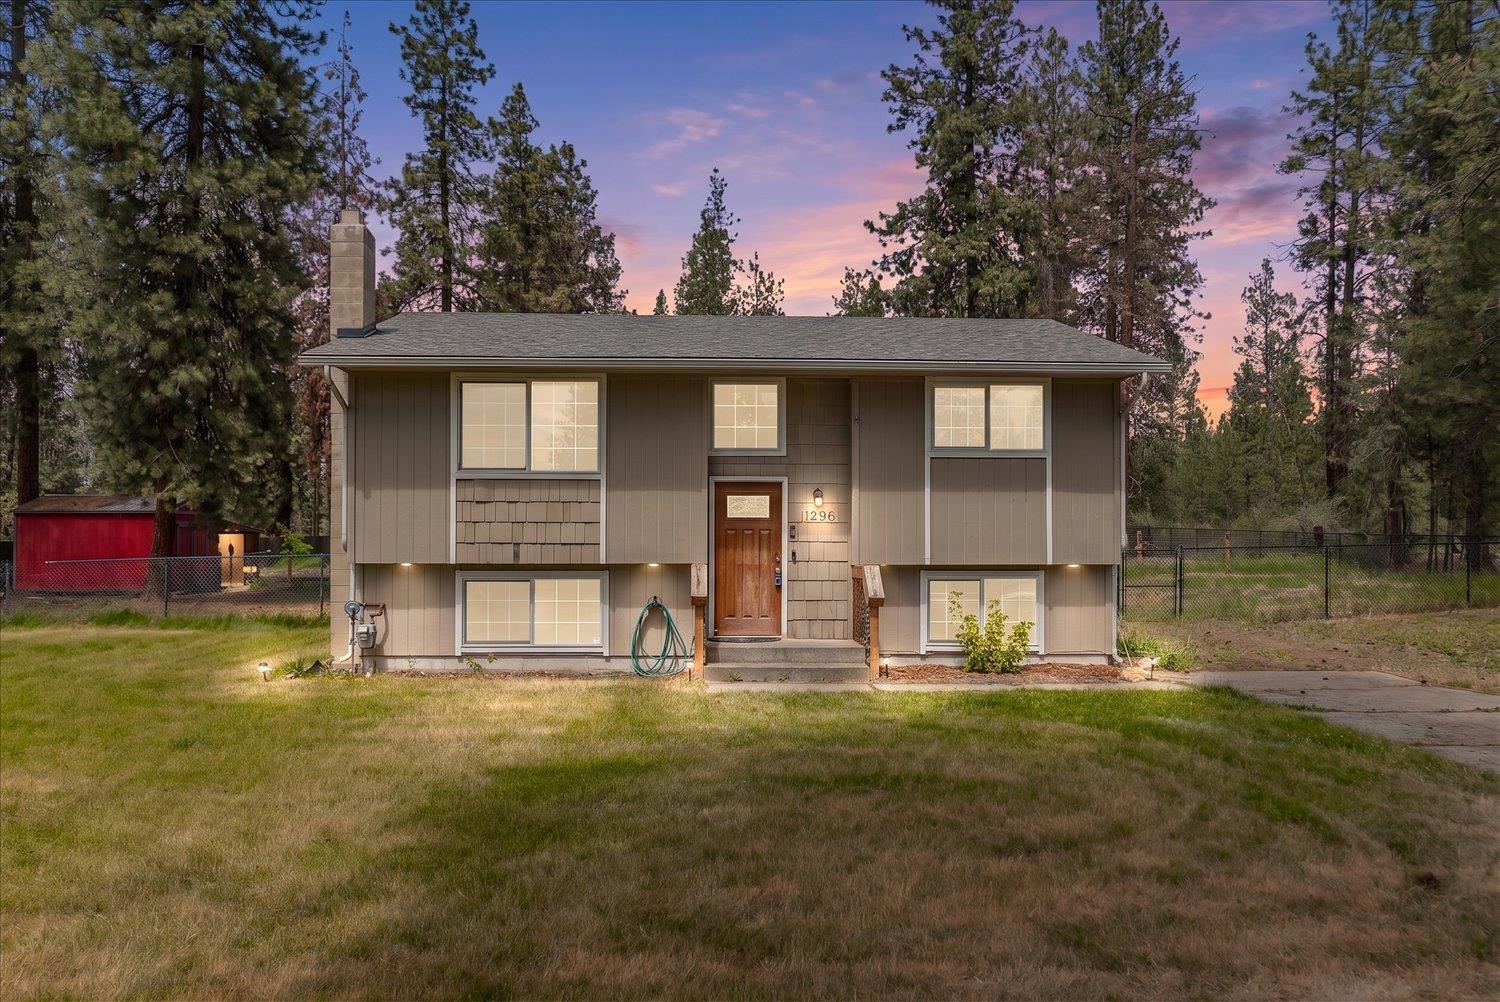
Gray split-level house with a wooden front door, fenced lawn, and tall pines at dusk.
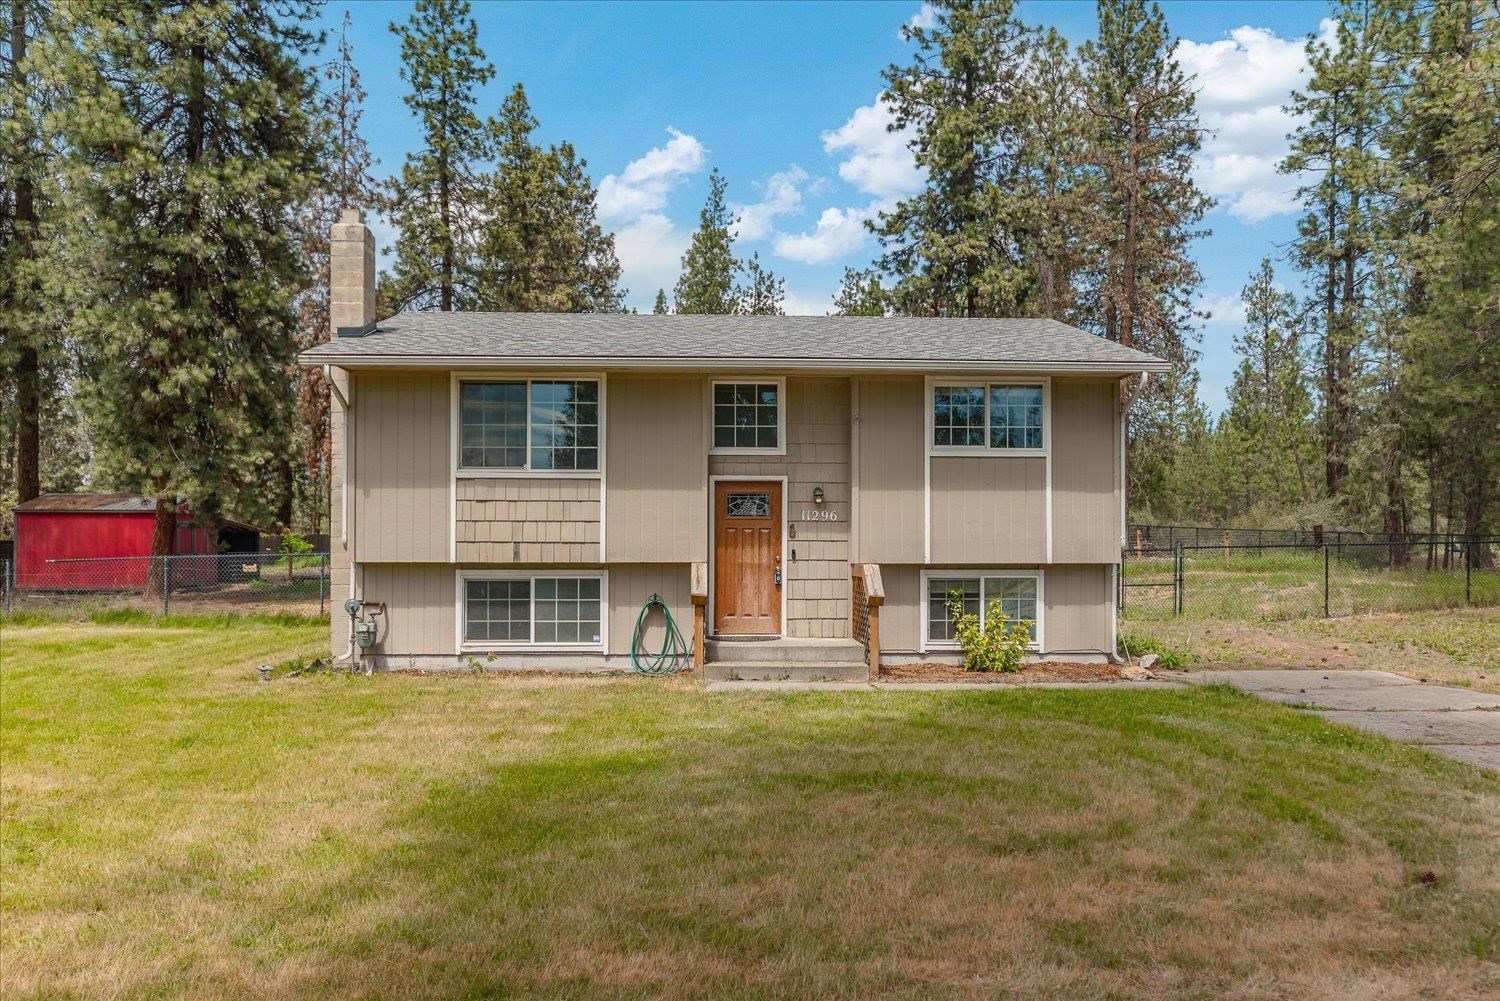
Beige split-level home with a central wooden door, broad lawn, and pine trees.
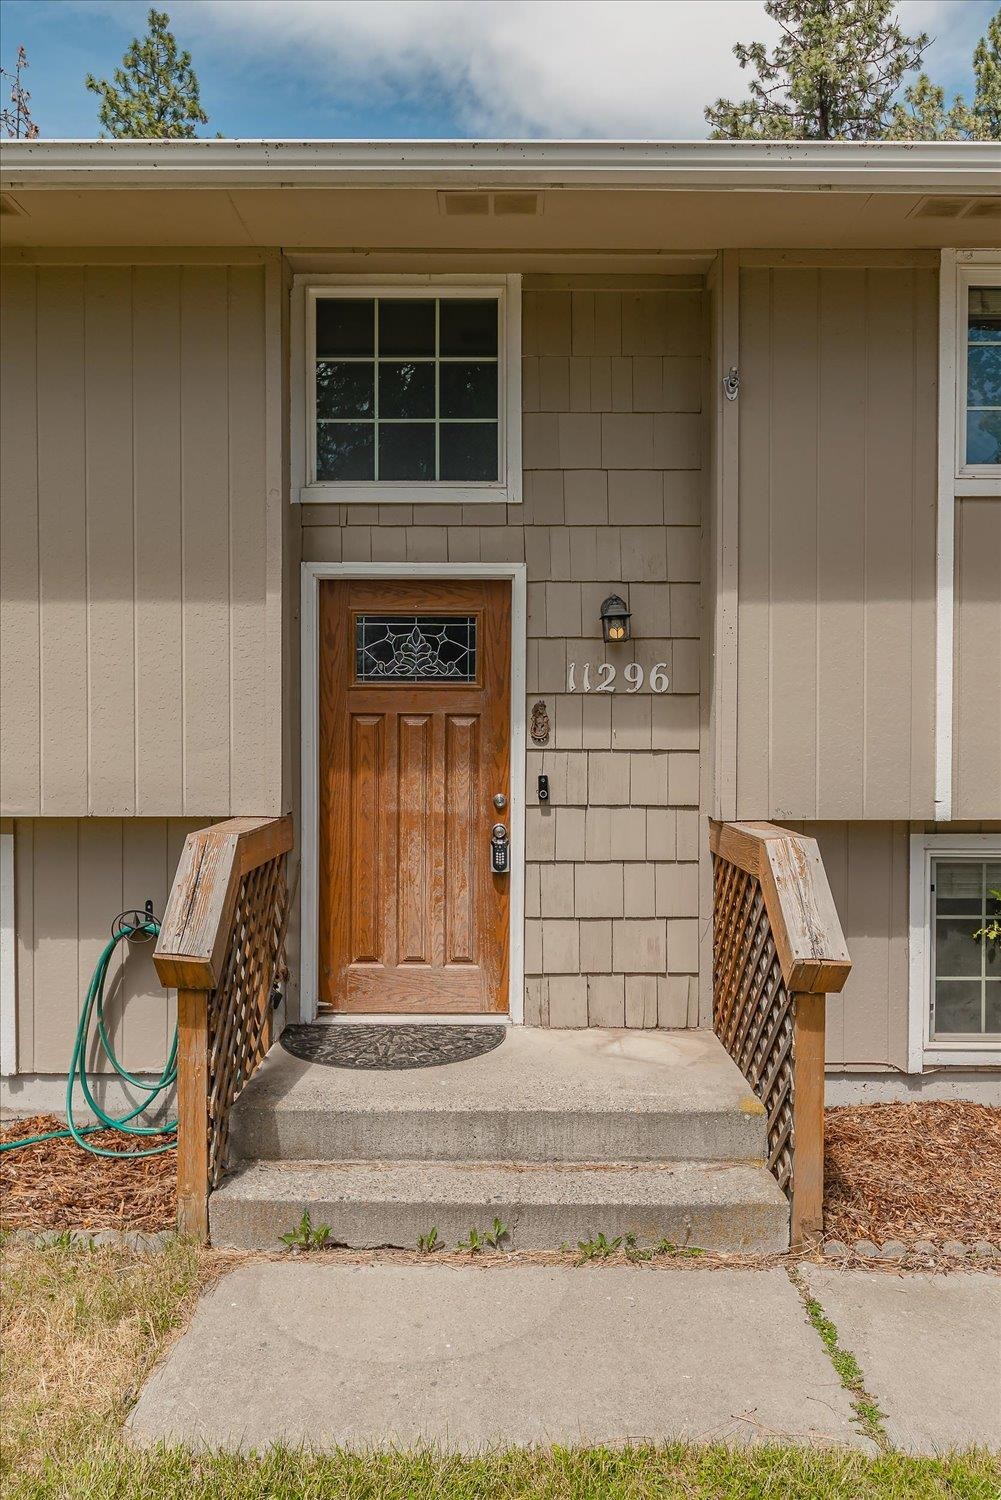
Home entrance with a wood front door, concrete steps, and house number 11296.
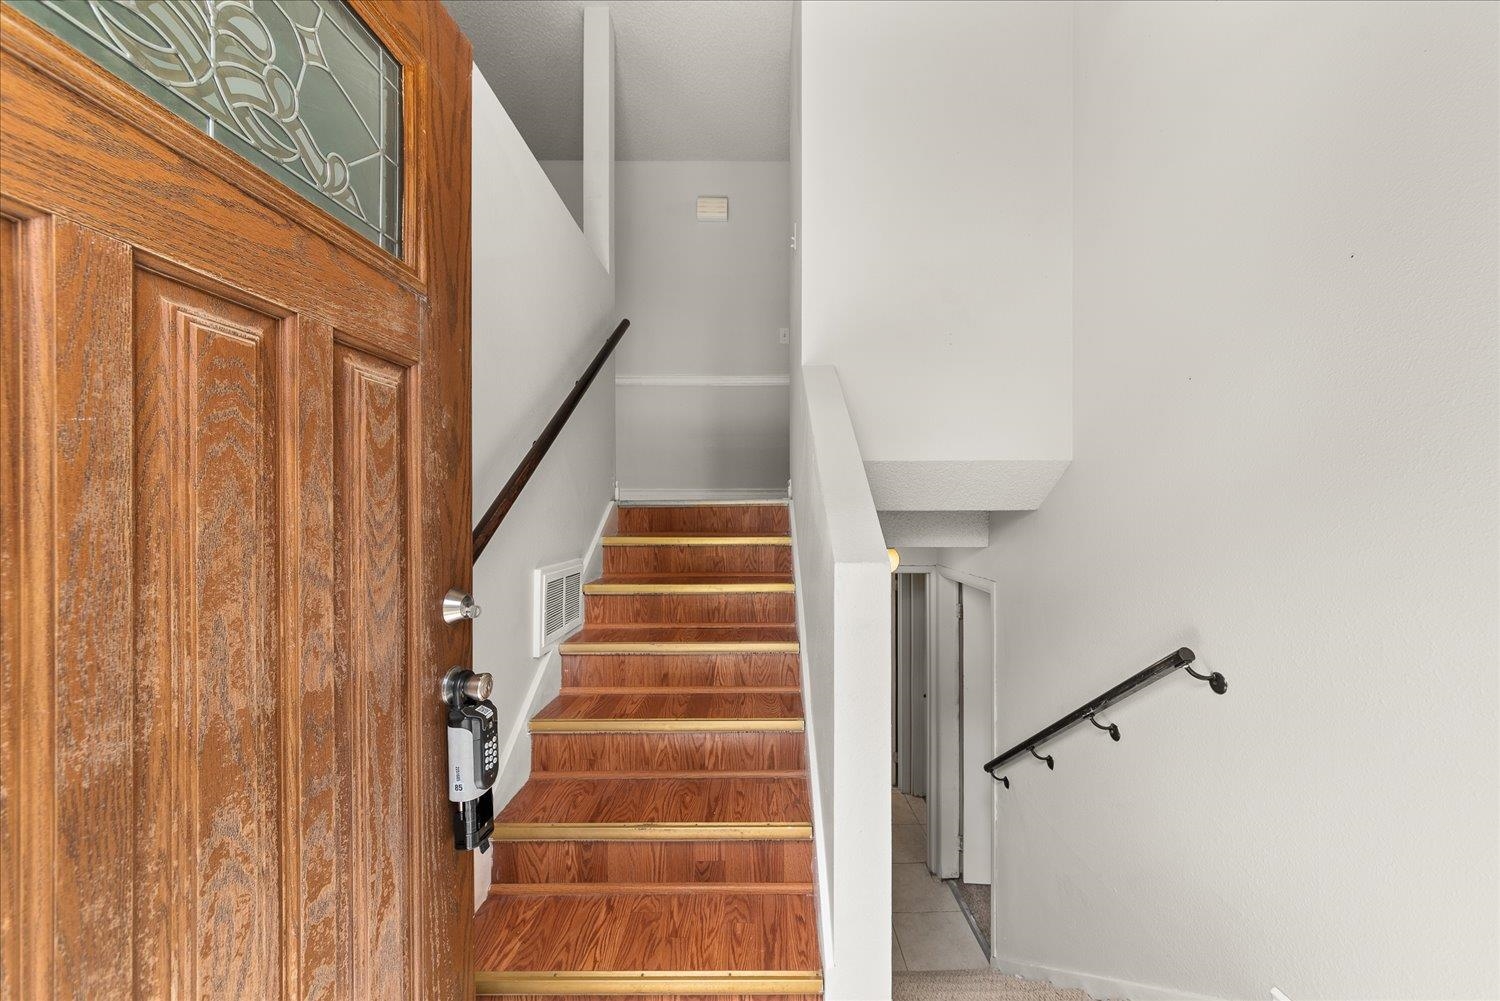
Entryway with a paneled wooden door and staircase with brass-colored stair nosings.
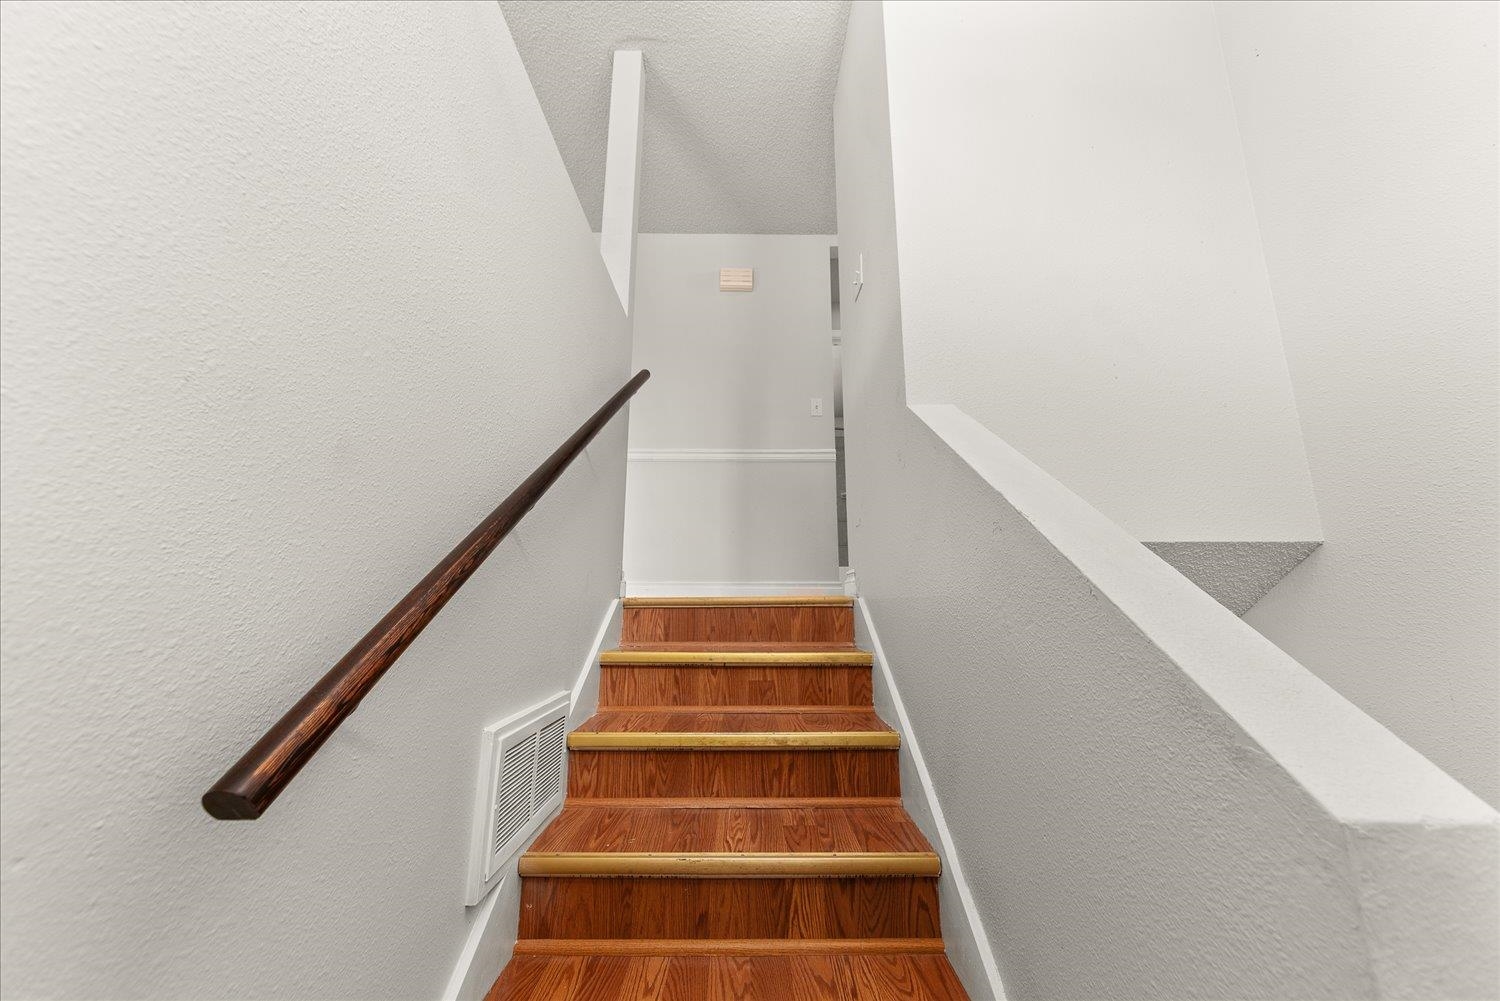
Wooden staircase with a dark handrail and white walls.
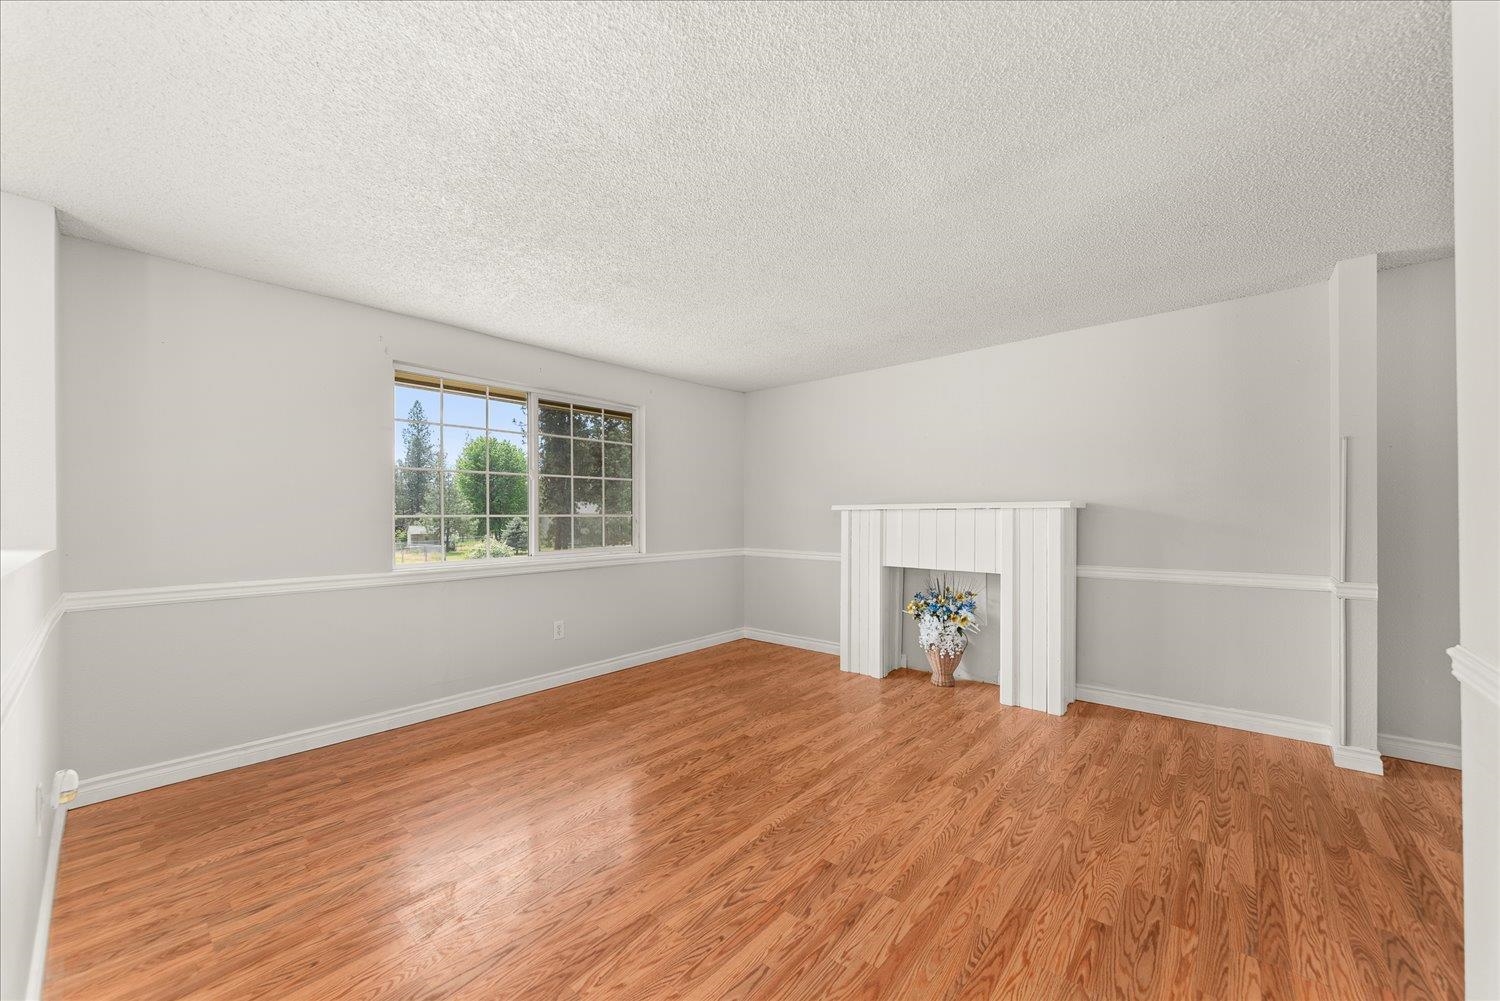
Living room with reddish hardwood floors, a white paneled fireplace, and a large window overlooking trees.
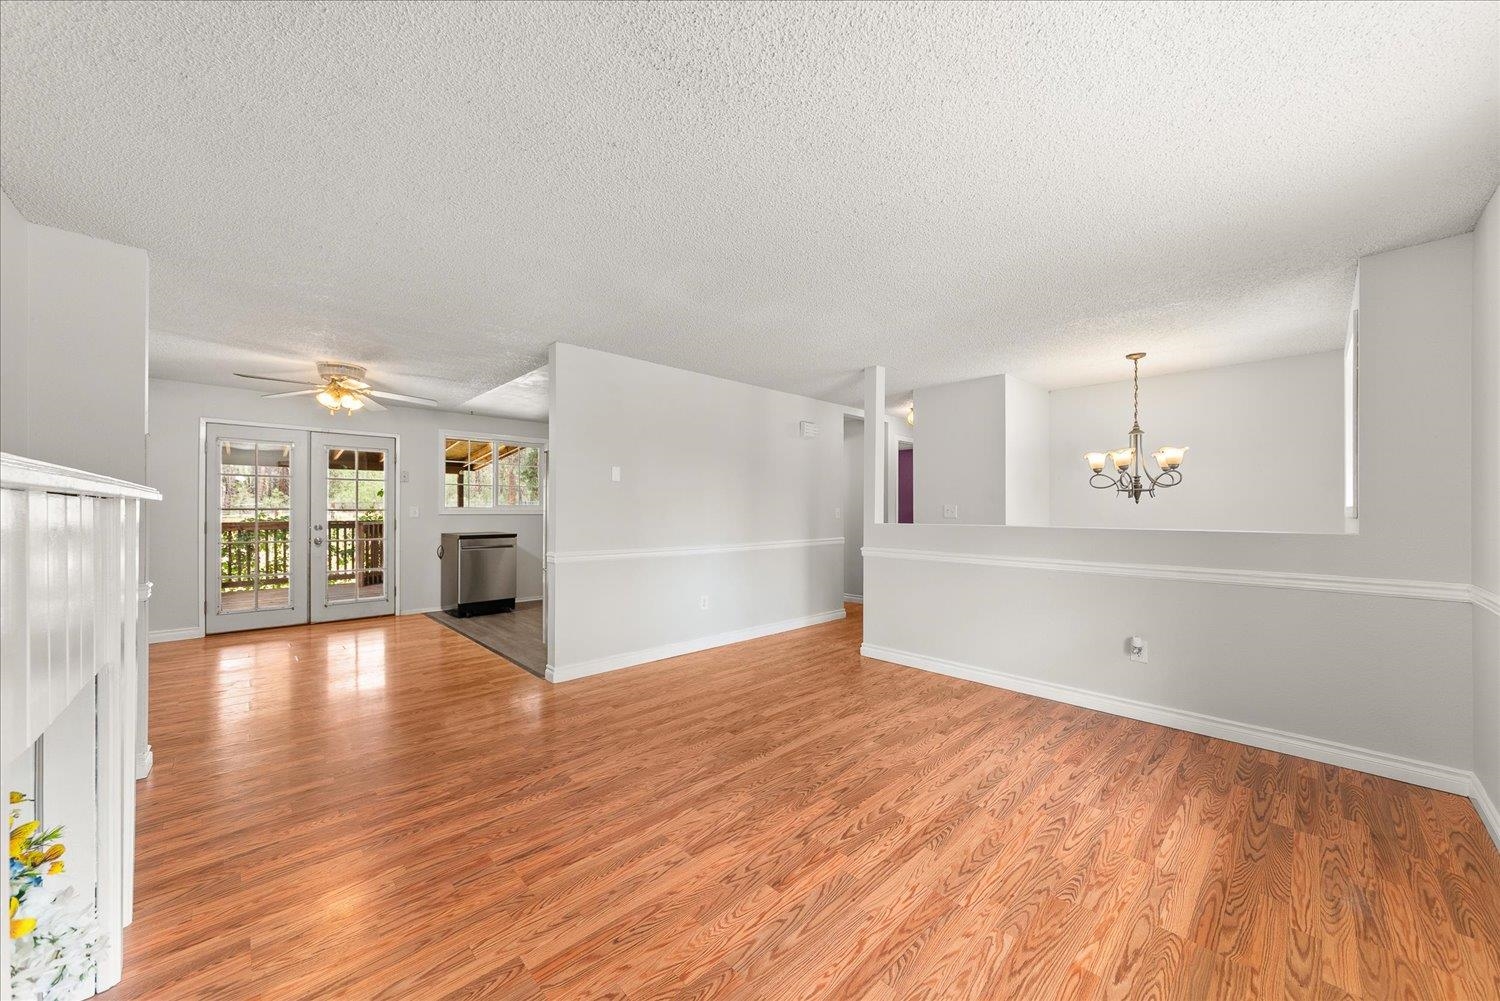
Open living and dining area with wood floors, French doors to a deck, and a chandelier.
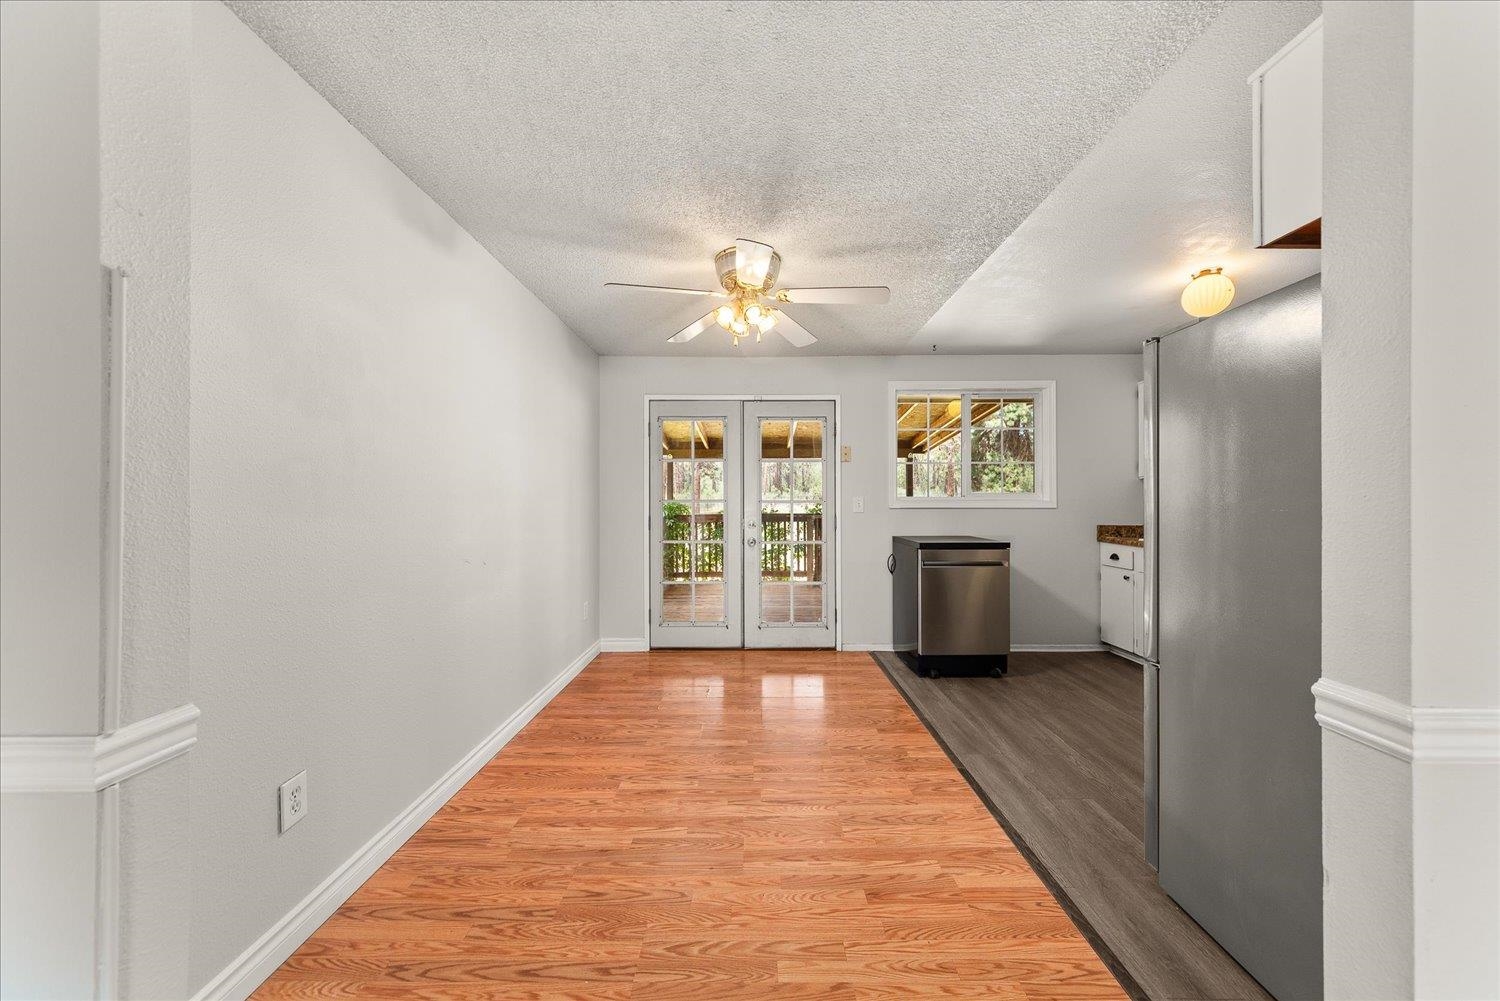
Dining area adjoining a kitchen, with wood floors and glass doors opening to a covered deck.
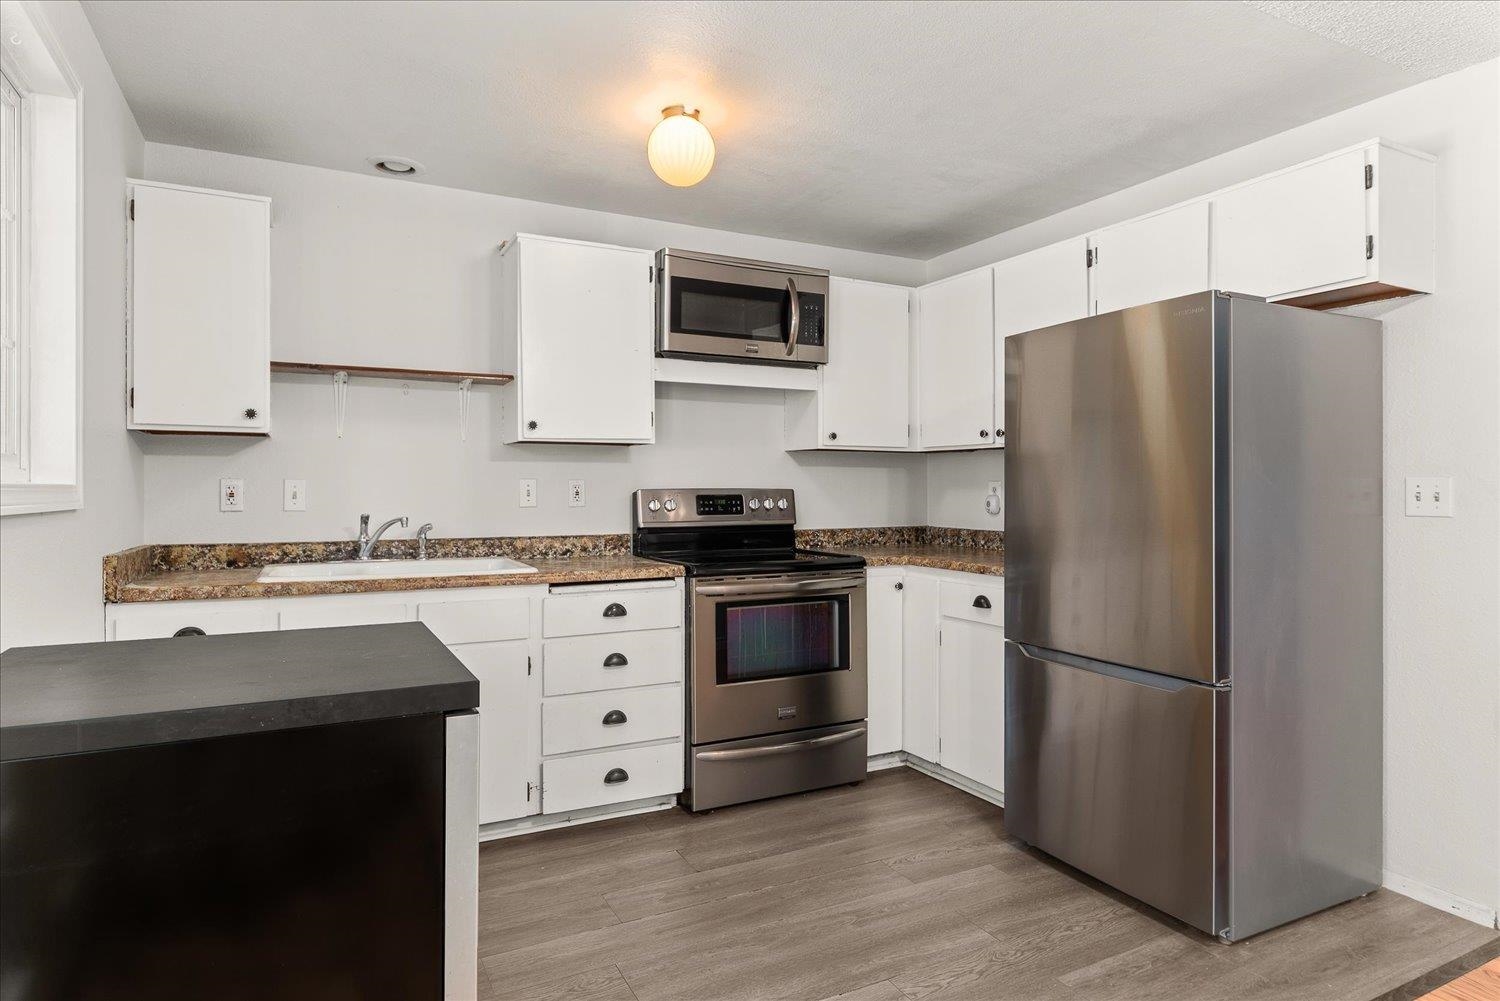
Kitchen with white cabinets, stainless steel appliances, mottled countertops, and a dark island.
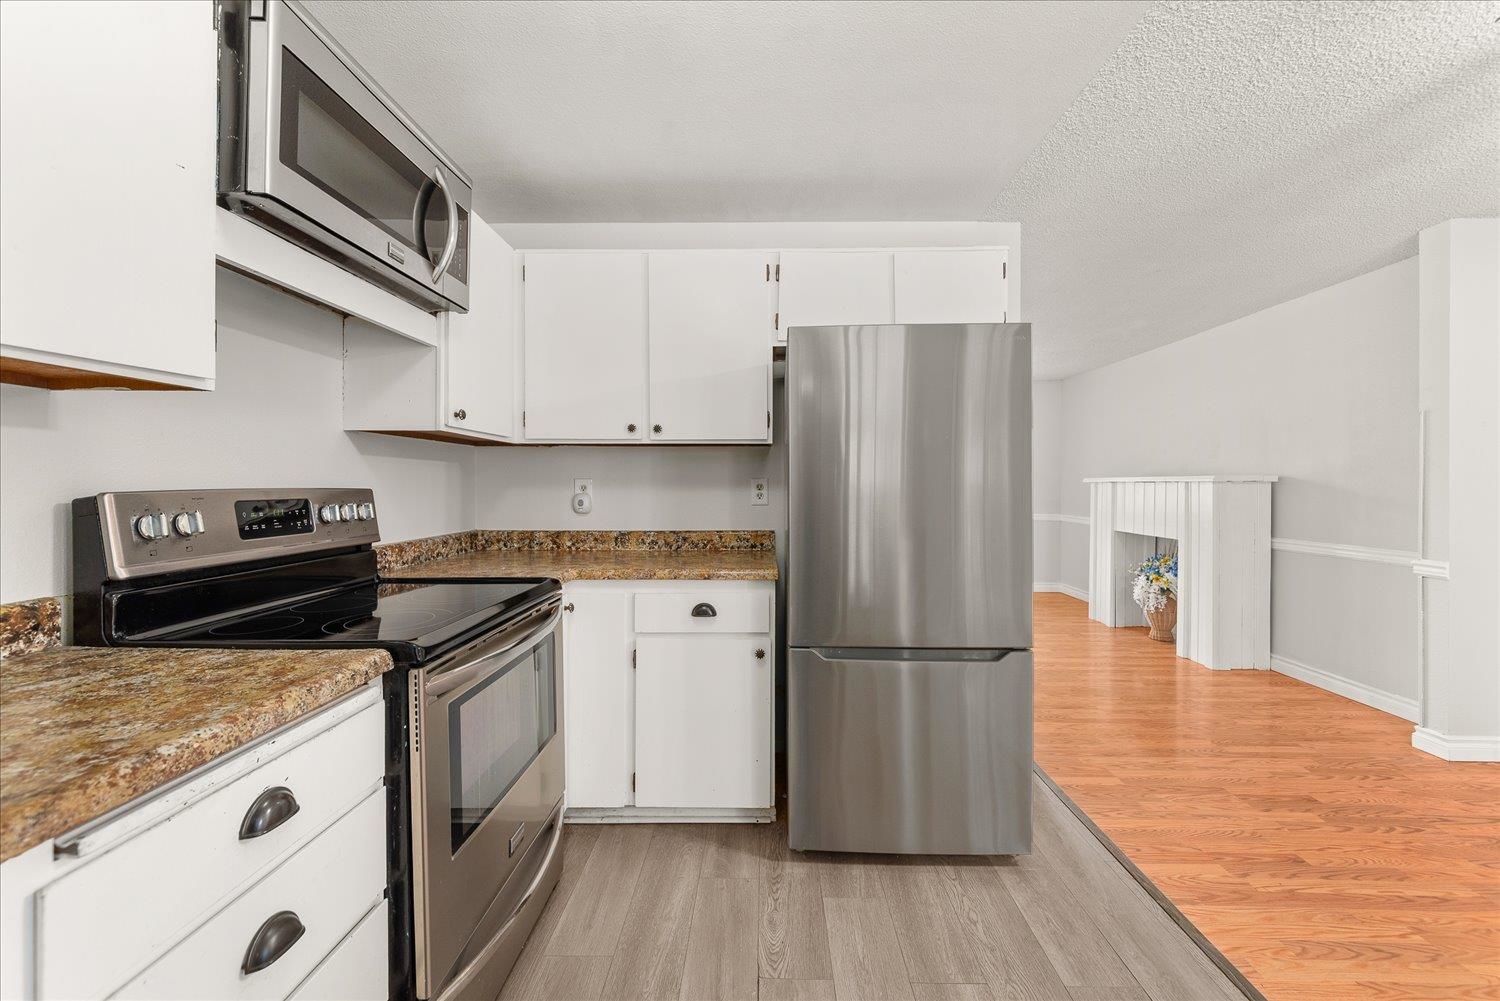
Kitchen with white cabinets, stainless steel appliances, and patterned countertops opening to a wood-floored room.
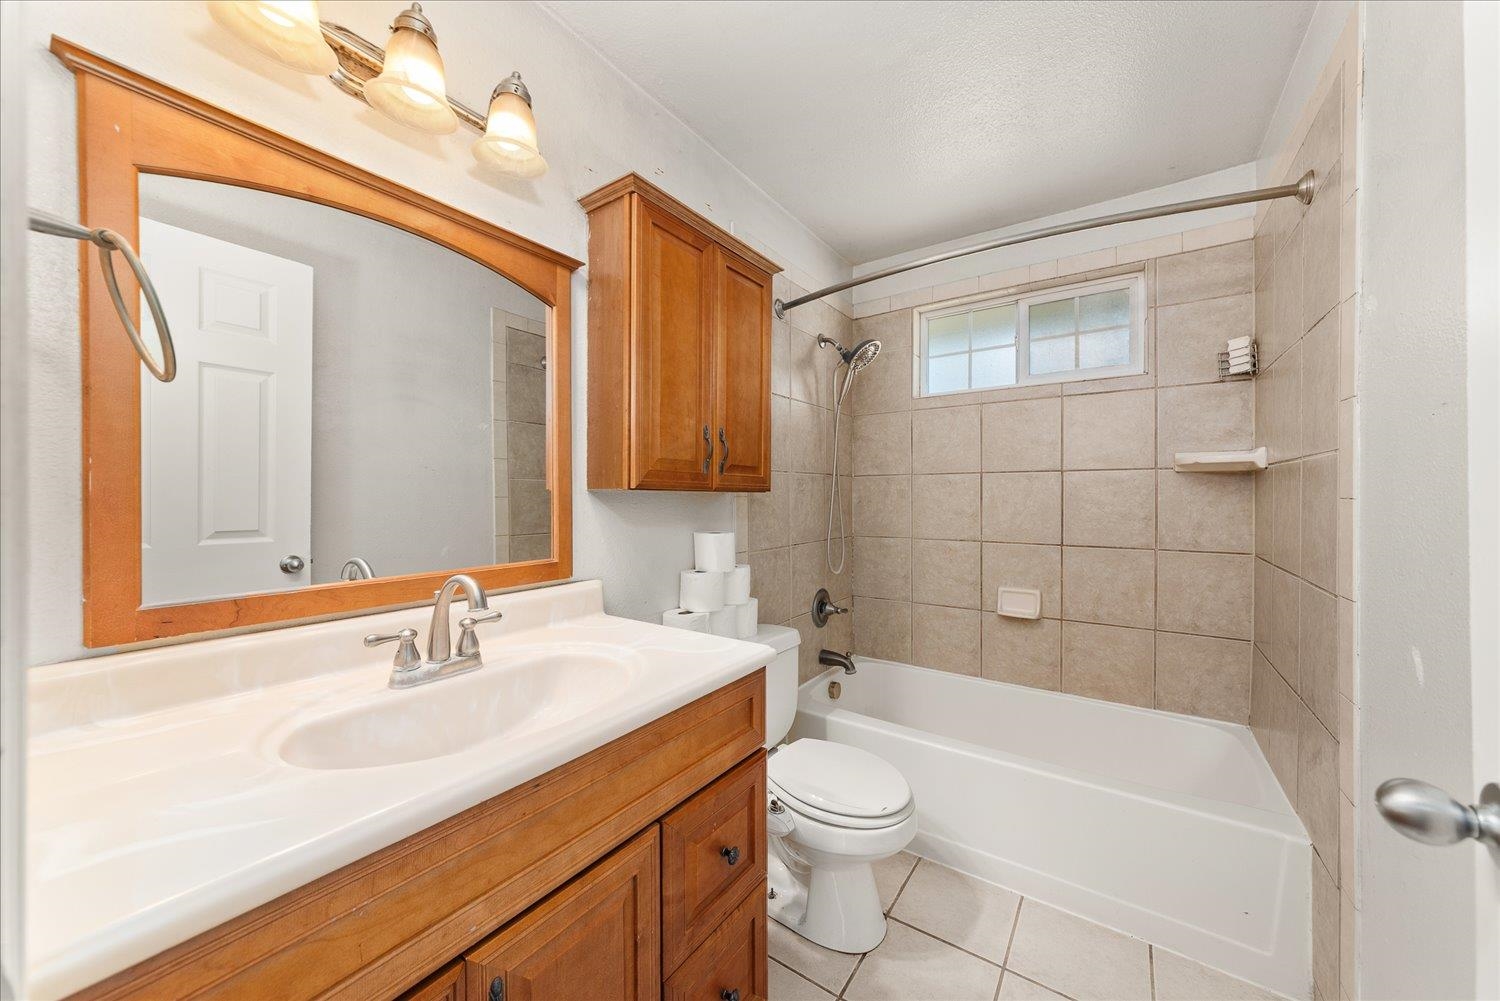
Bathroom with a tiled tub and shower, white sink, and warm wood vanity and cabinetry.
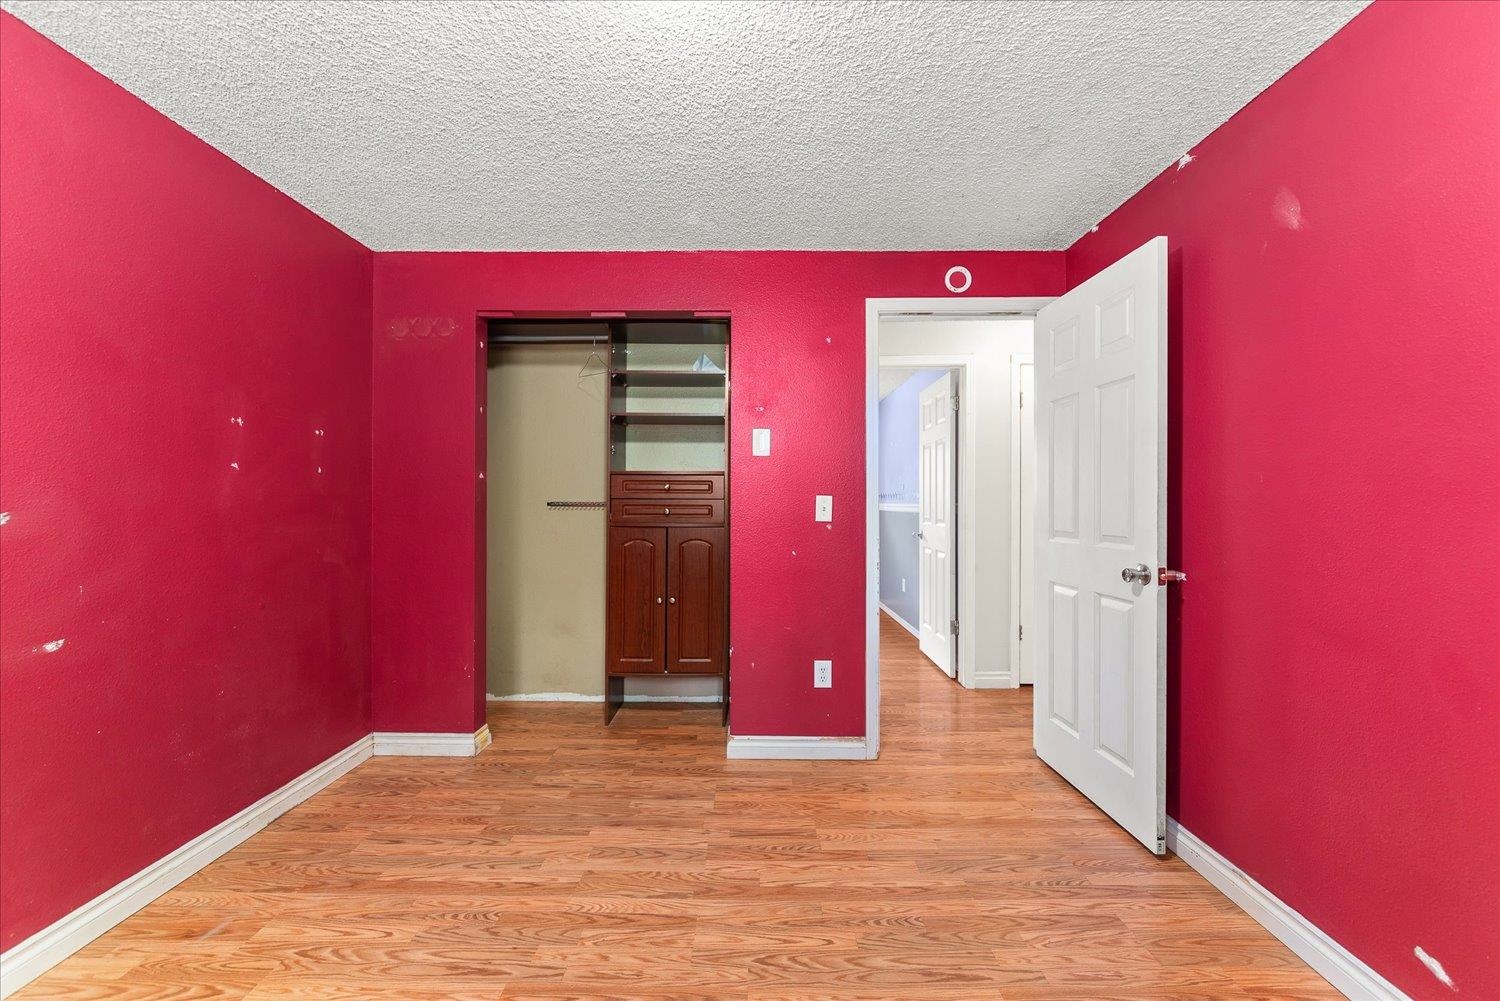
Empty bedroom with red walls, wood-look flooring, and an open built-in closet.
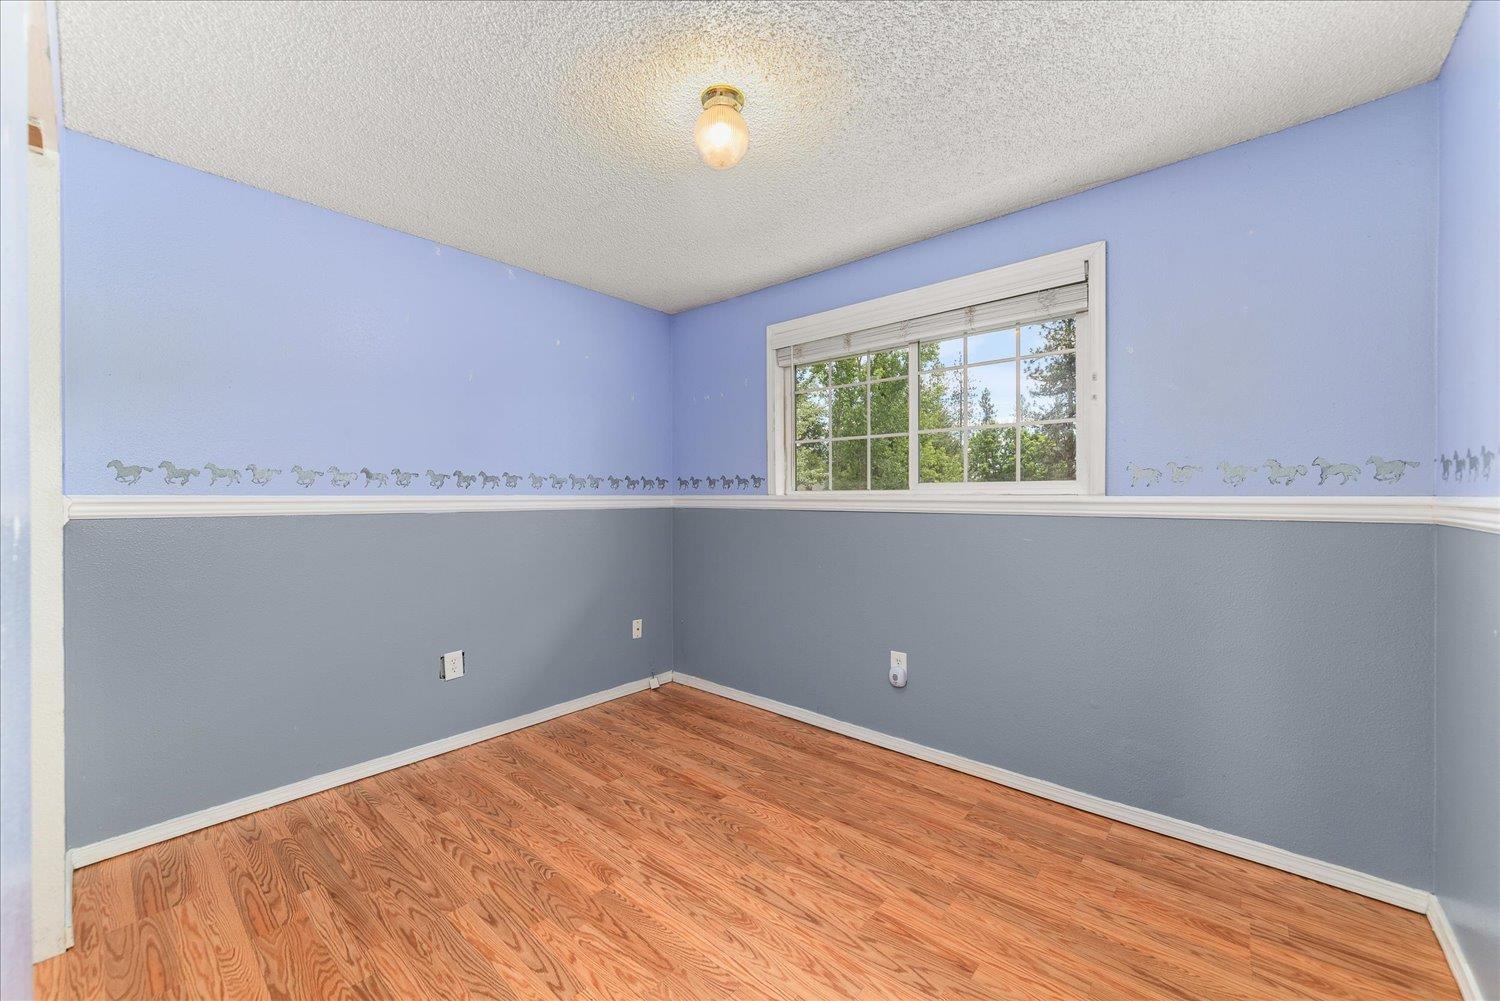
Empty bedroom with blue walls, a horse-patterned border, and hardwood floors.
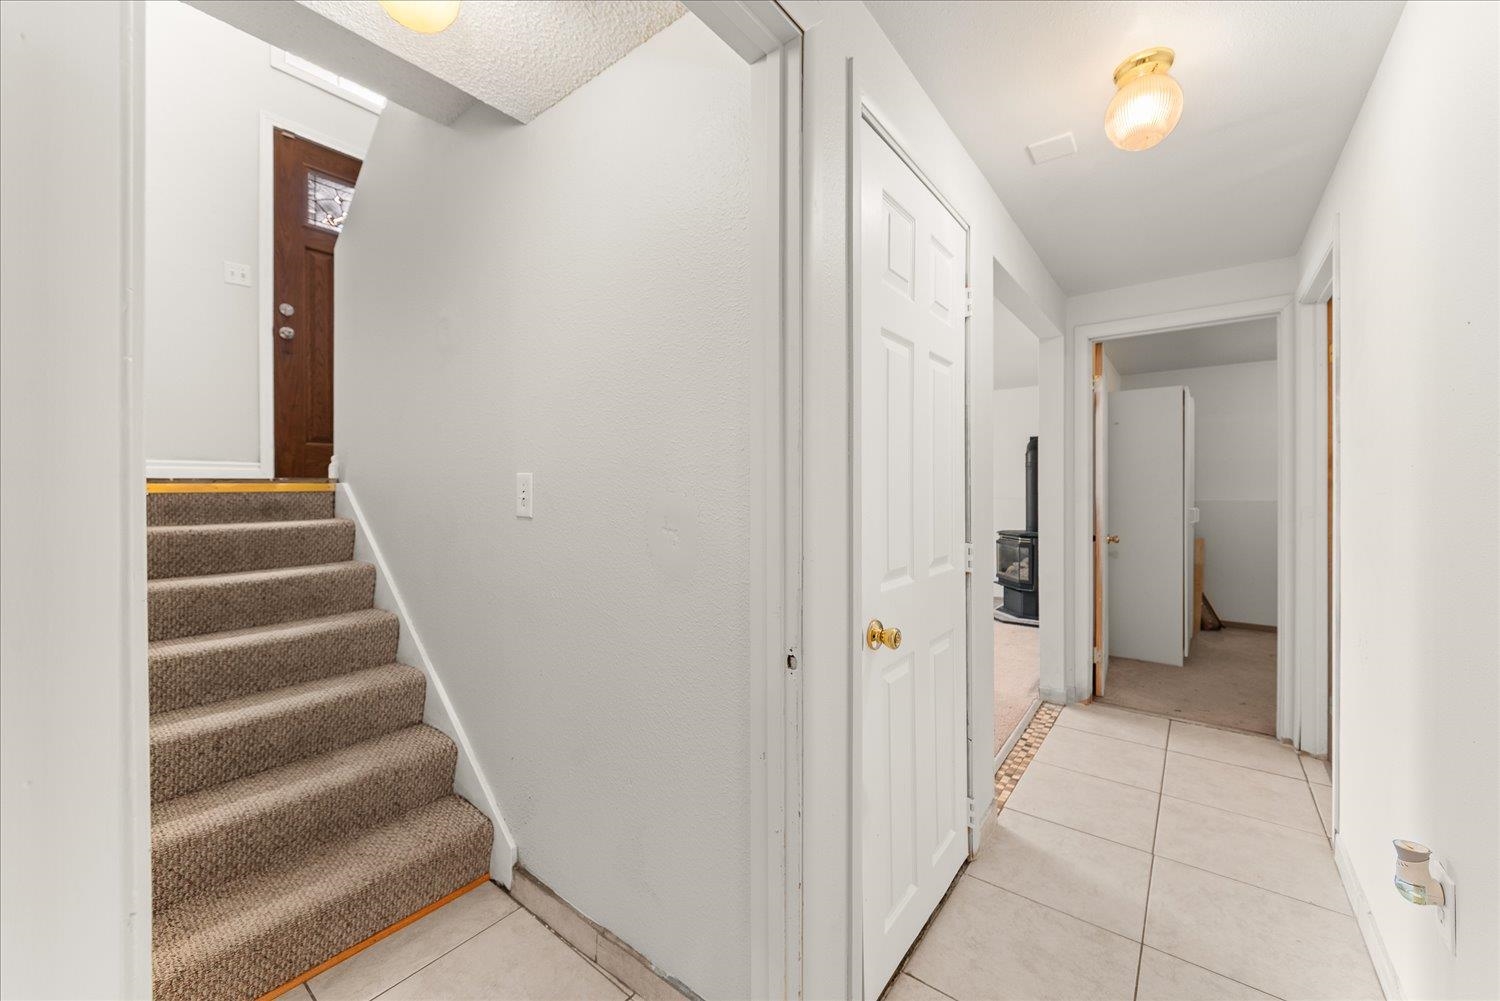
Hallway with tiled flooring, carpeted stairs, a dark wood entry door, and a glimpse of a wood stove.
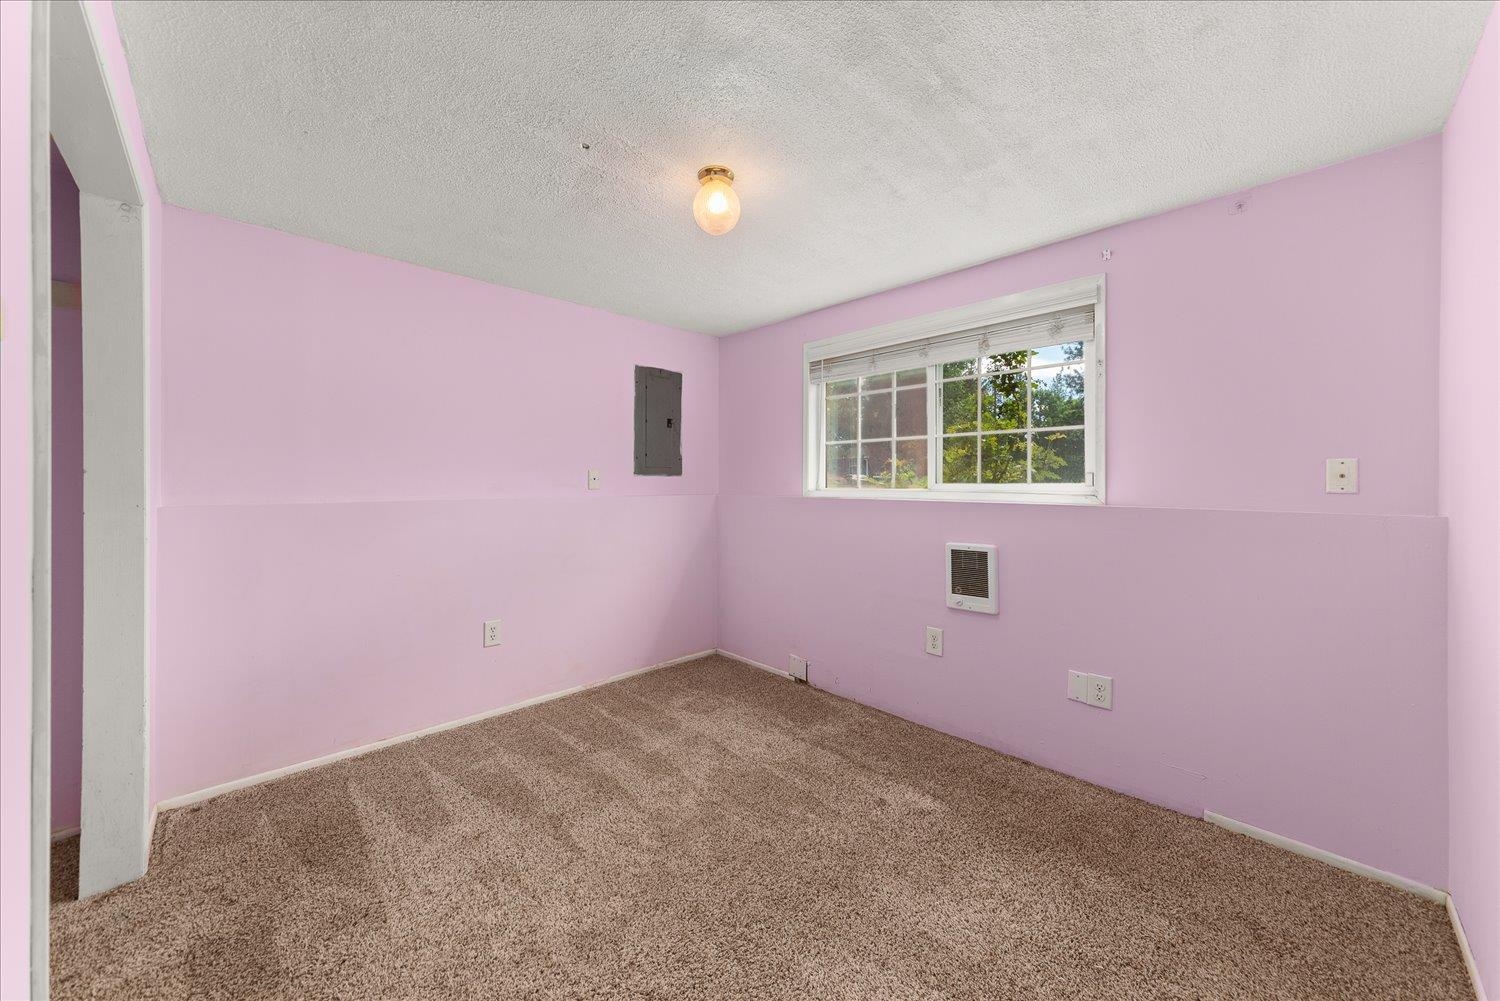
Empty lavender room with brown carpet, a window, and a wall-mounted heater.
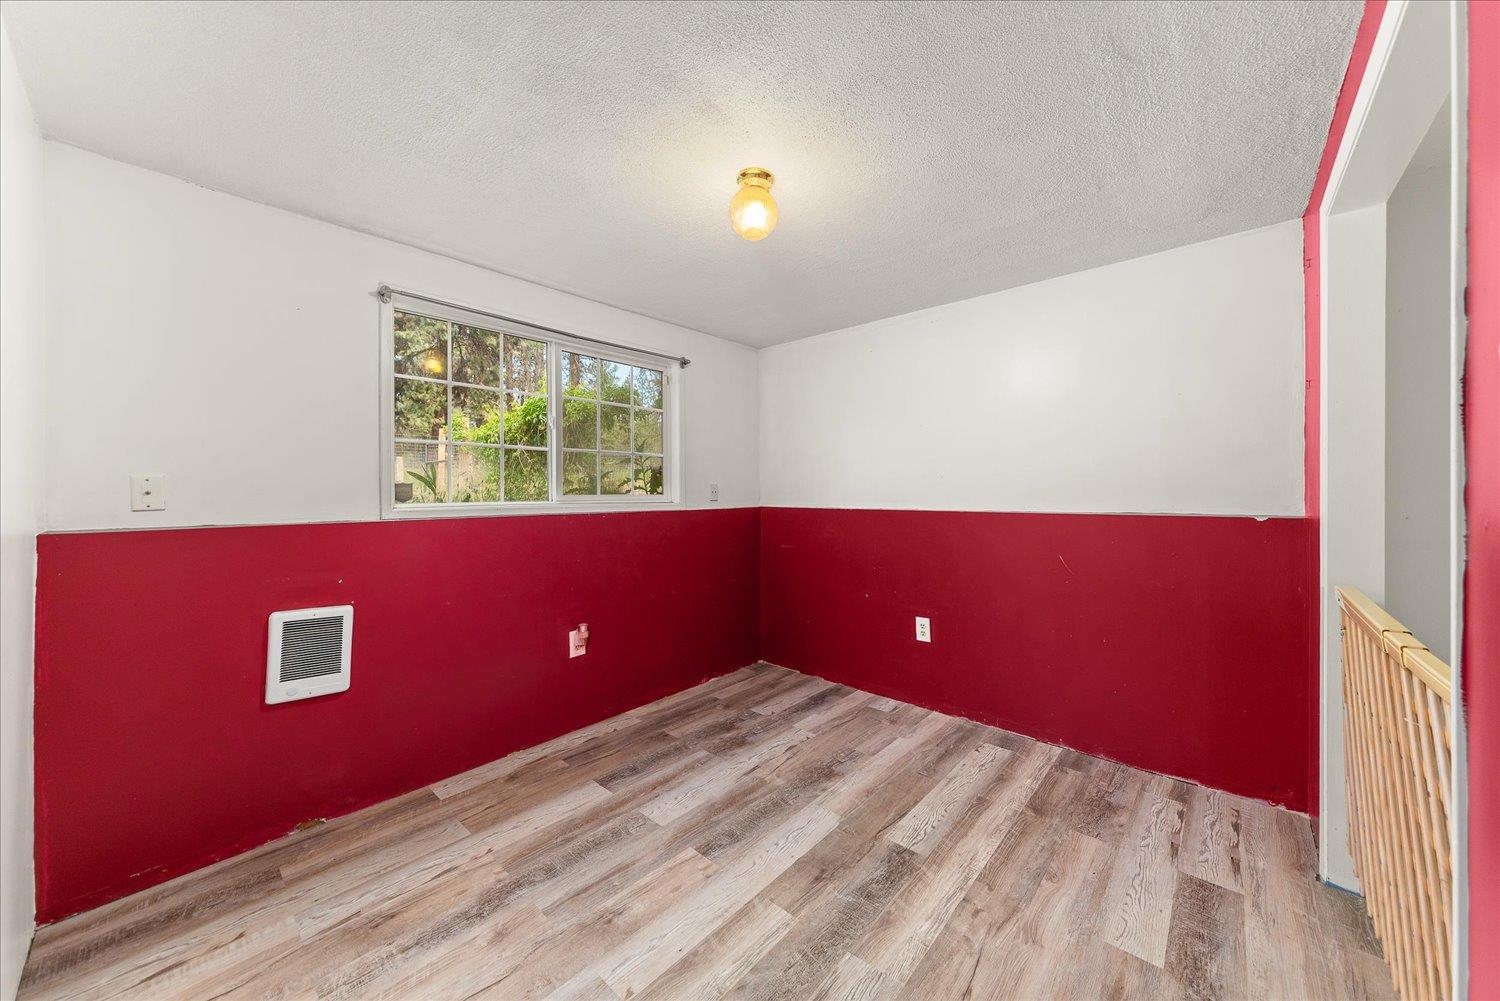
Empty room with red-and-white walls, plank flooring, a window overlooking greenery, and a wall heater.
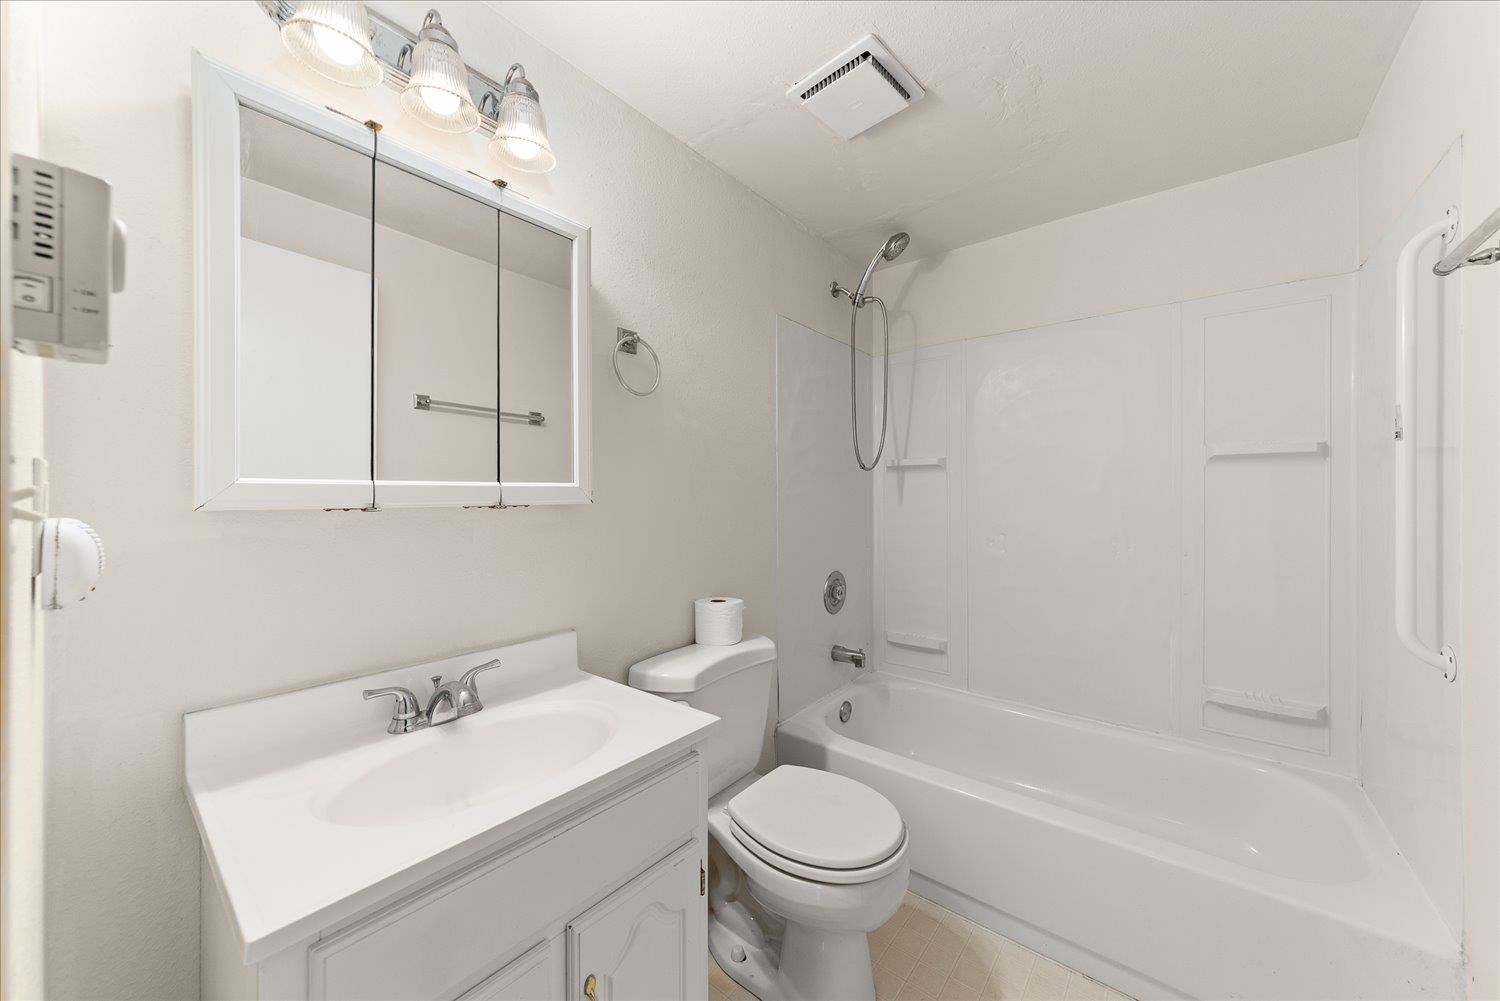
Bathroom with a white vanity, mirrored cabinet, toilet, and bathtub-shower with grab bar.
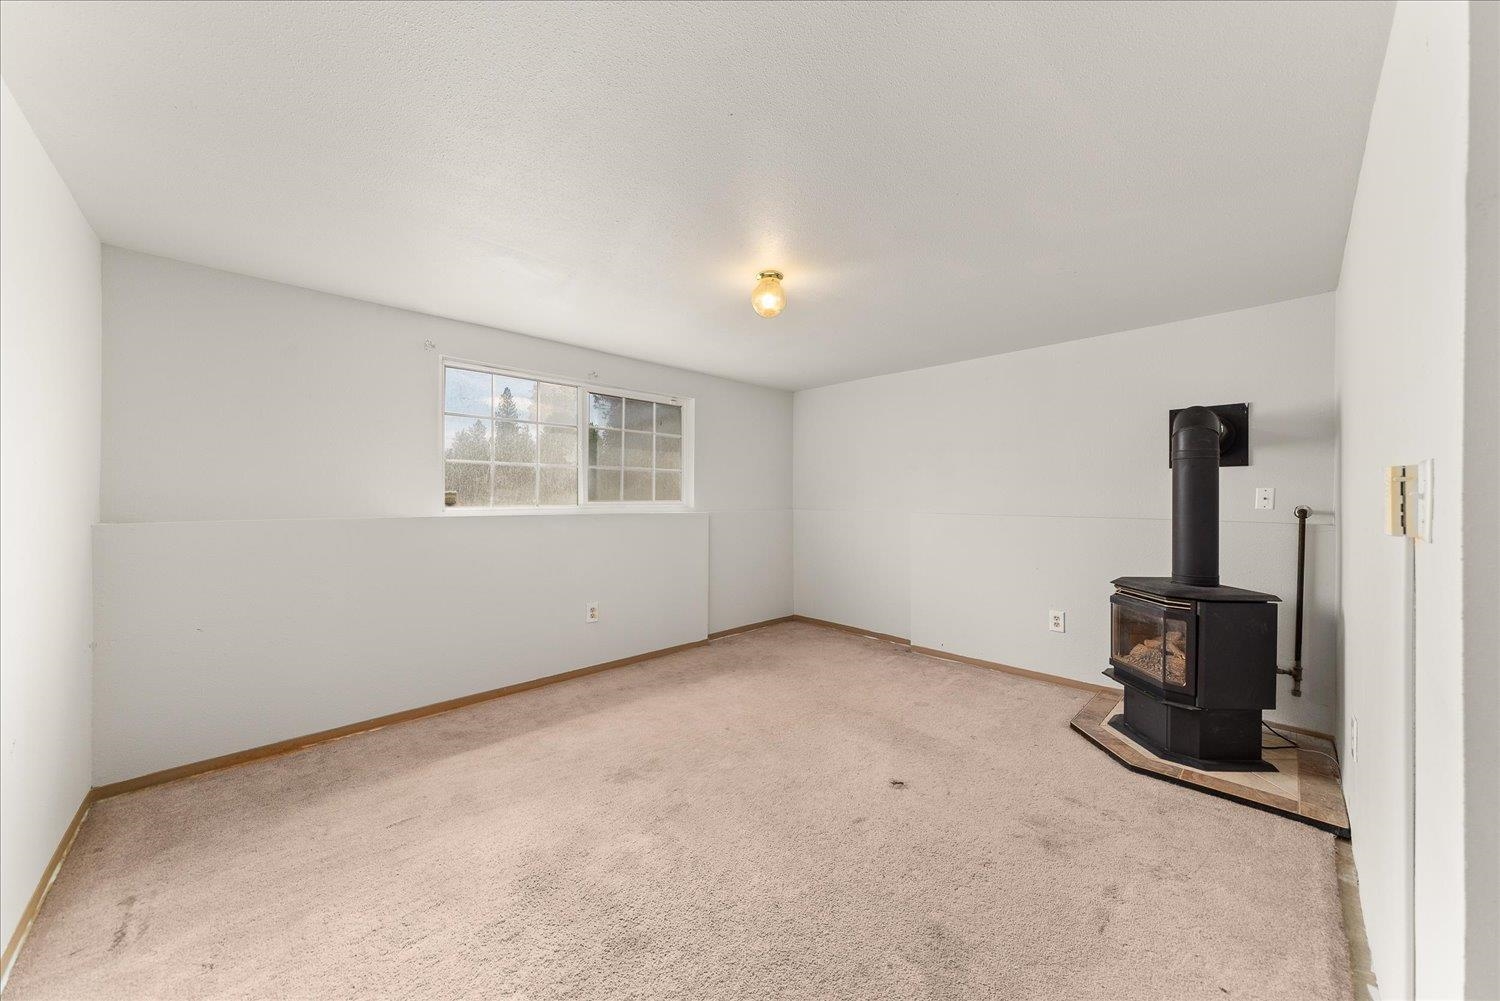
Empty carpeted room with a low window and freestanding wood stove.
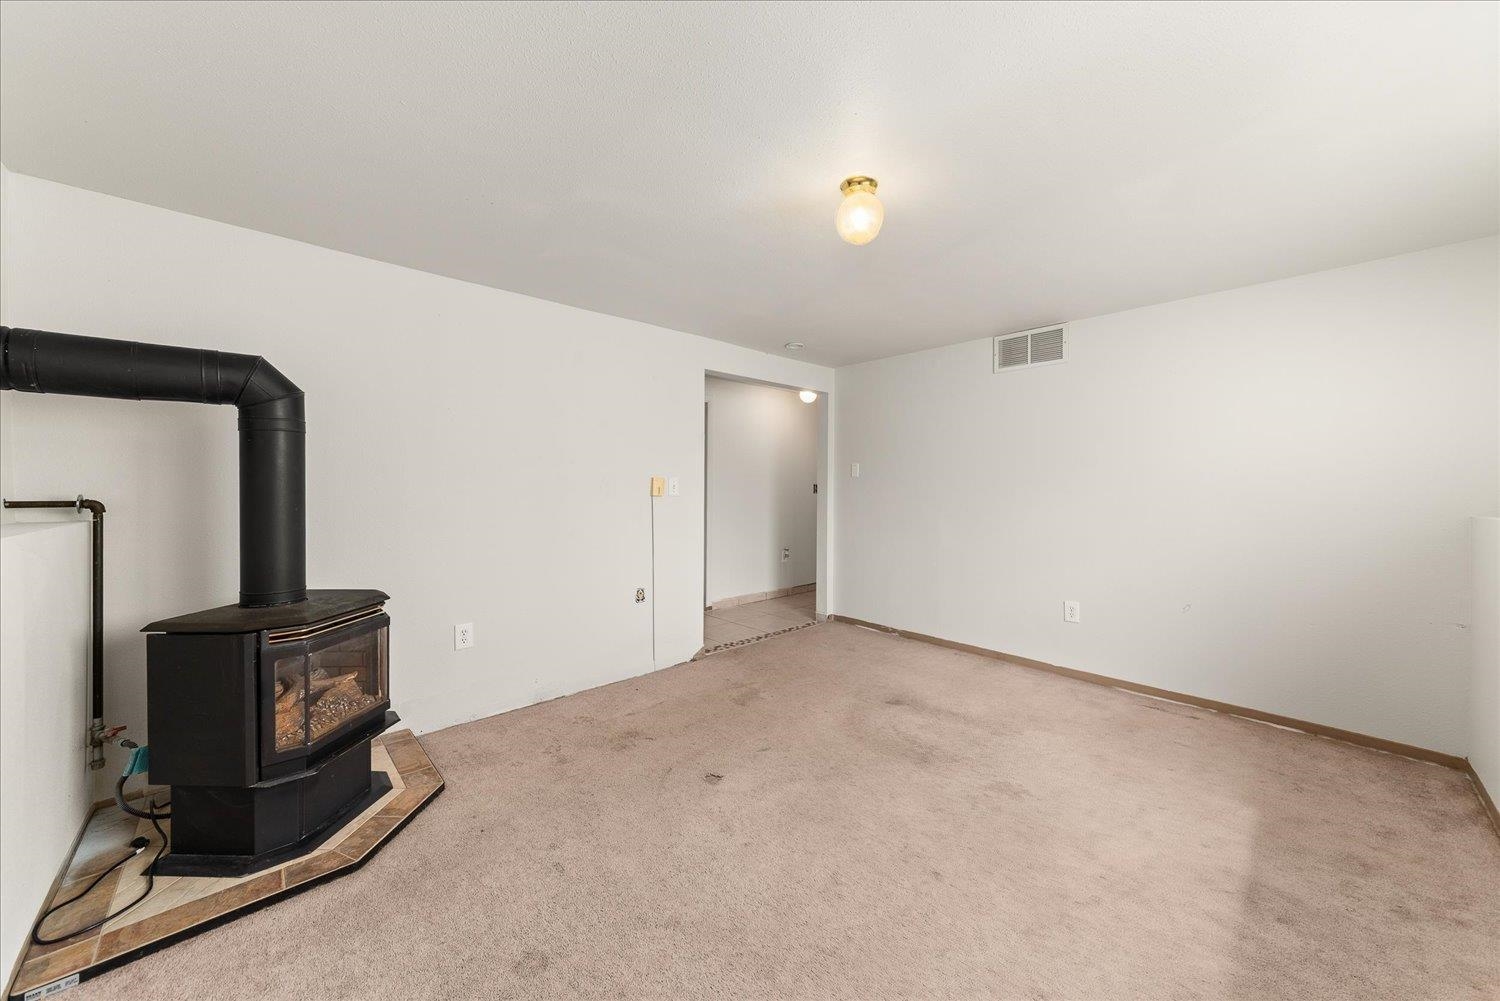
Empty carpeted room with a black freestanding wood stove and an open doorway to a tiled area.
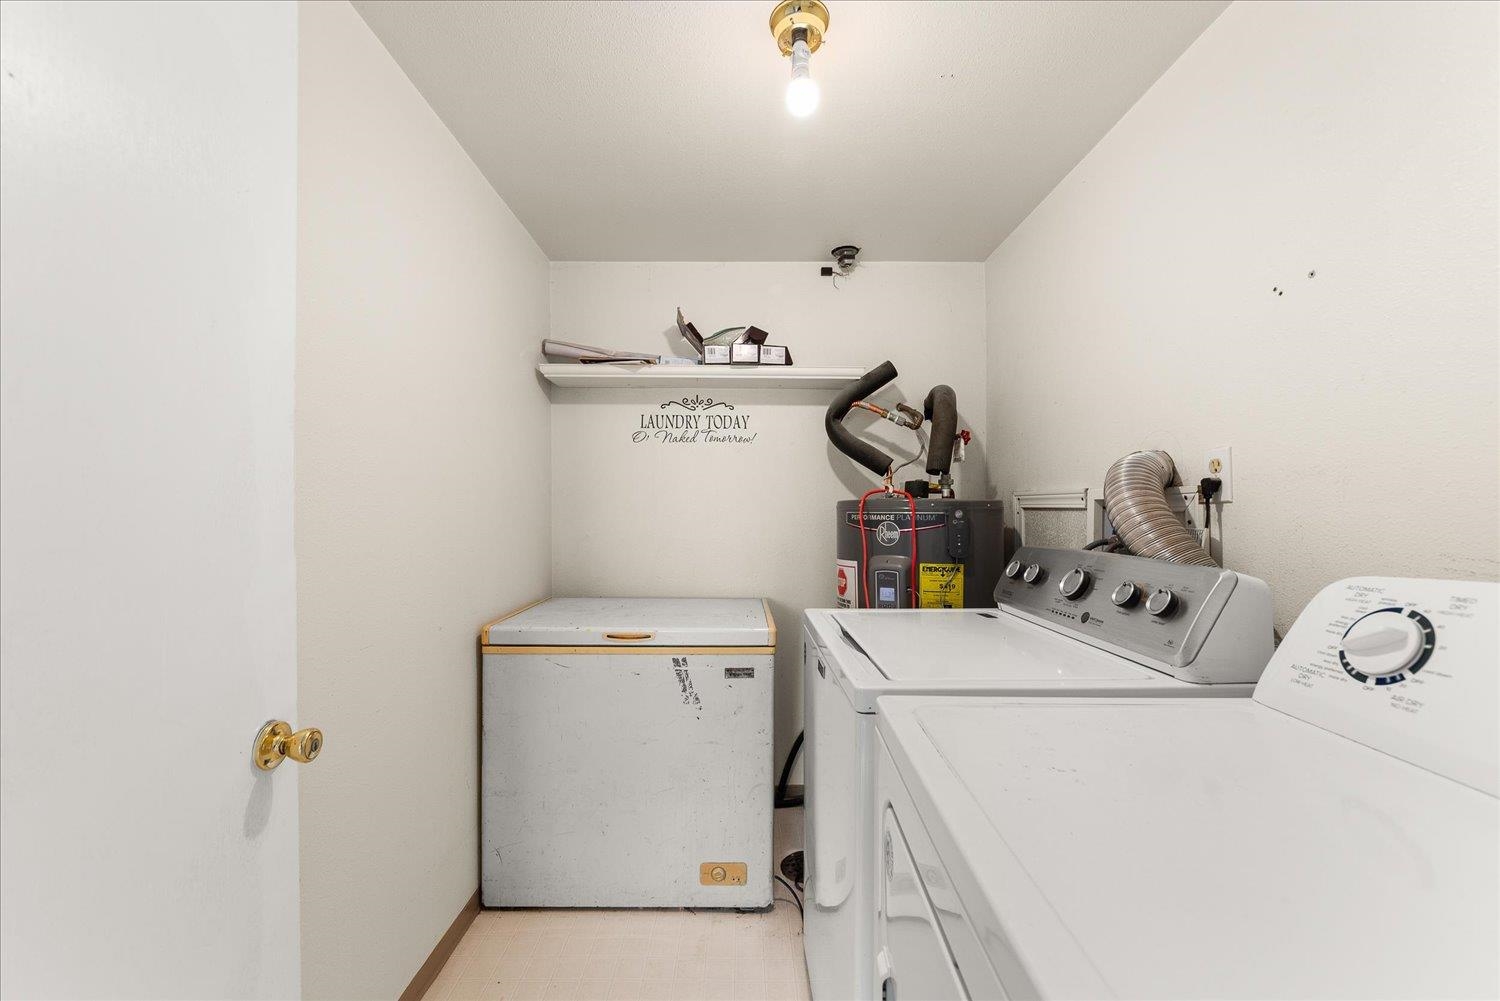
Laundry room with a washer, dryer, chest freezer, and water heater.
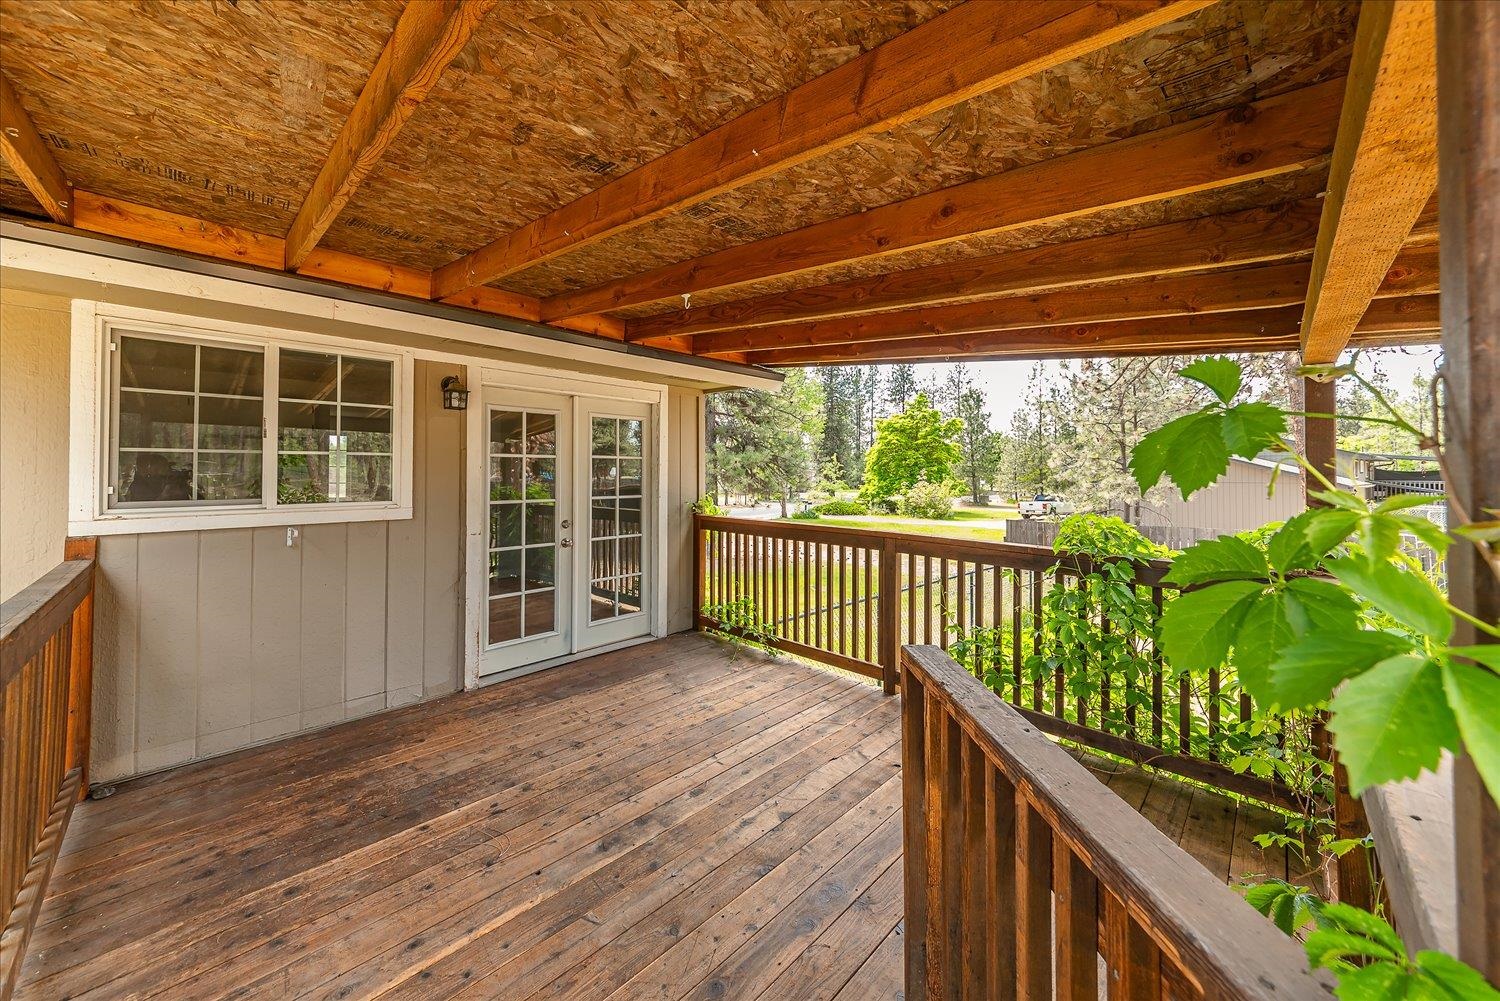
Covered wooden deck with exposed beams, French doors, and views of the leafy yard.
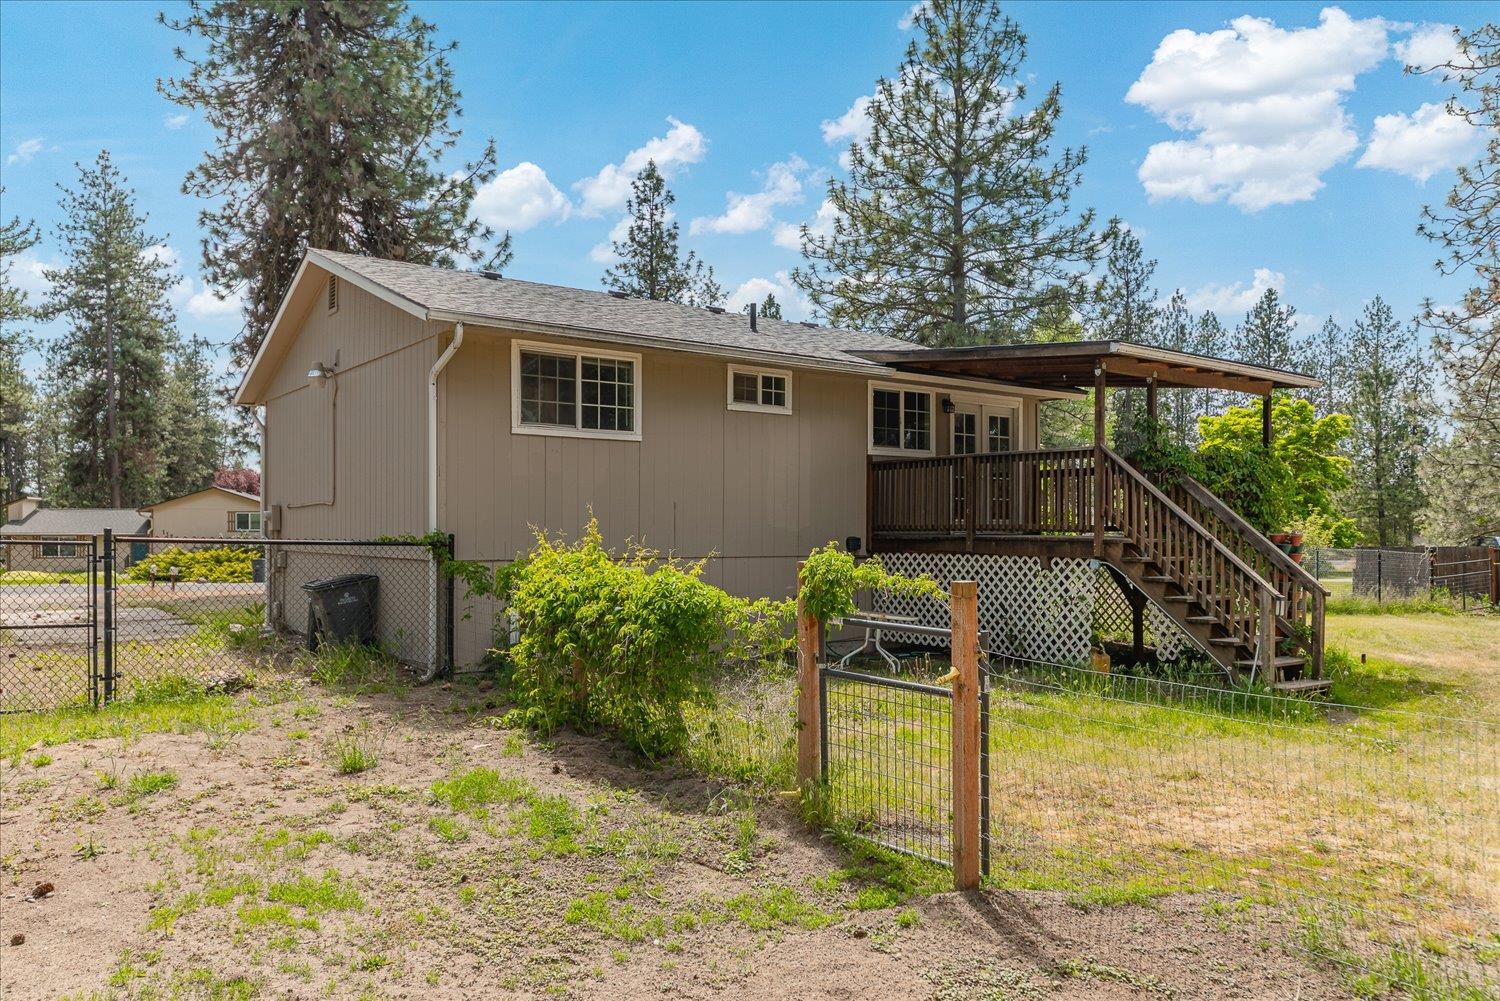
Tan home with a covered wooden deck and stairs in a fenced, tree-lined yard.
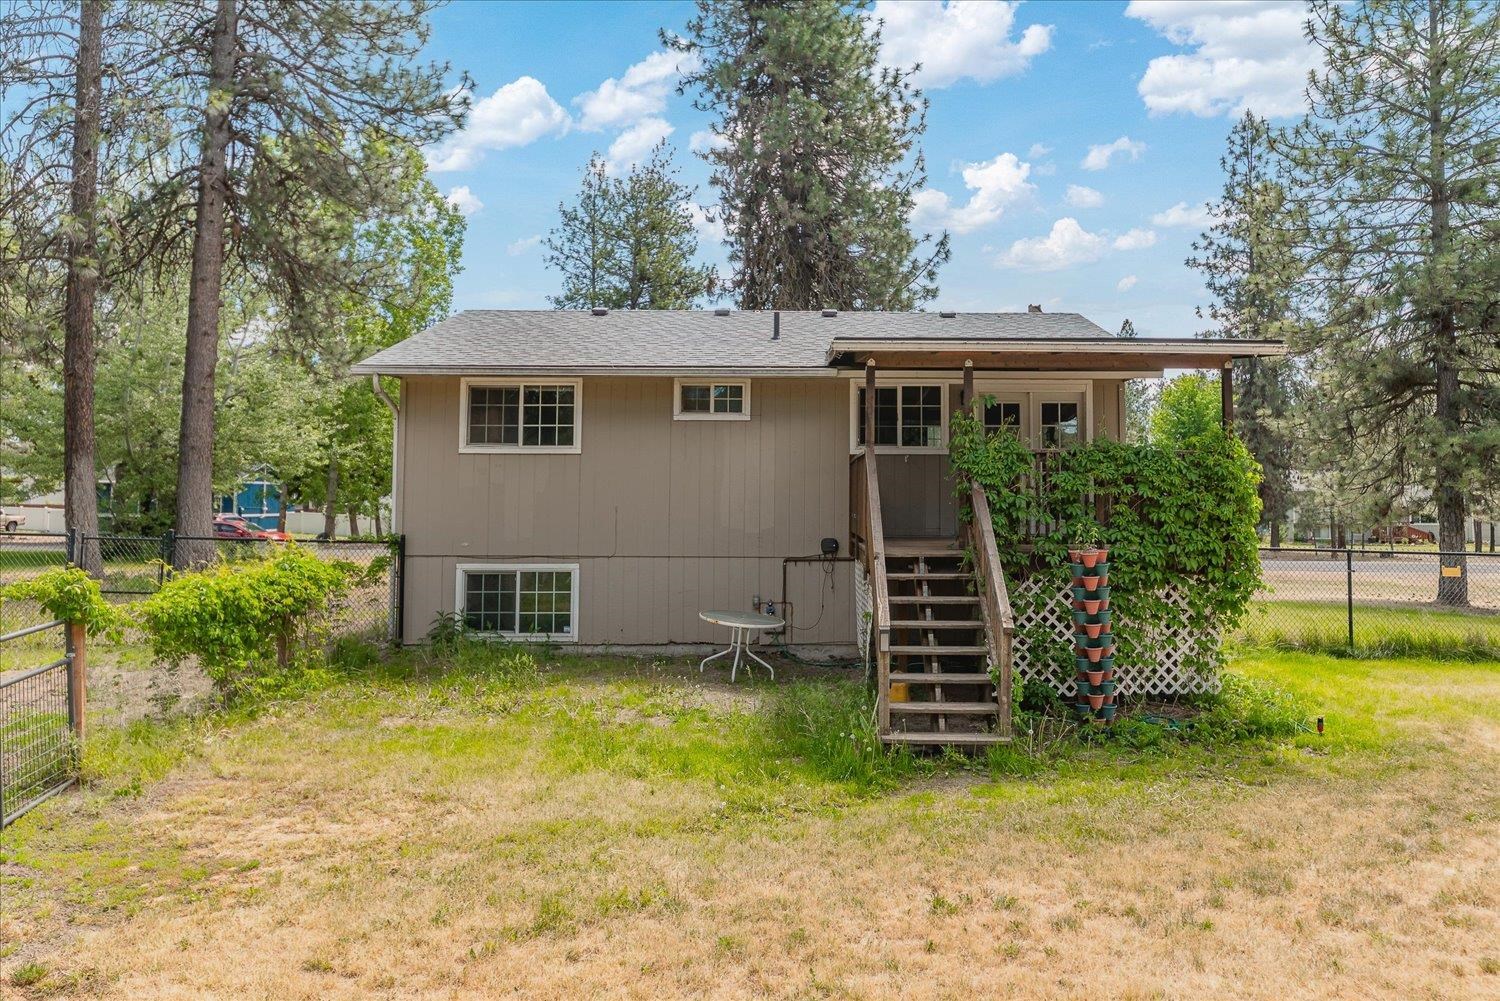
House rear with covered deck and stairs, fenced yard, and mature trees.
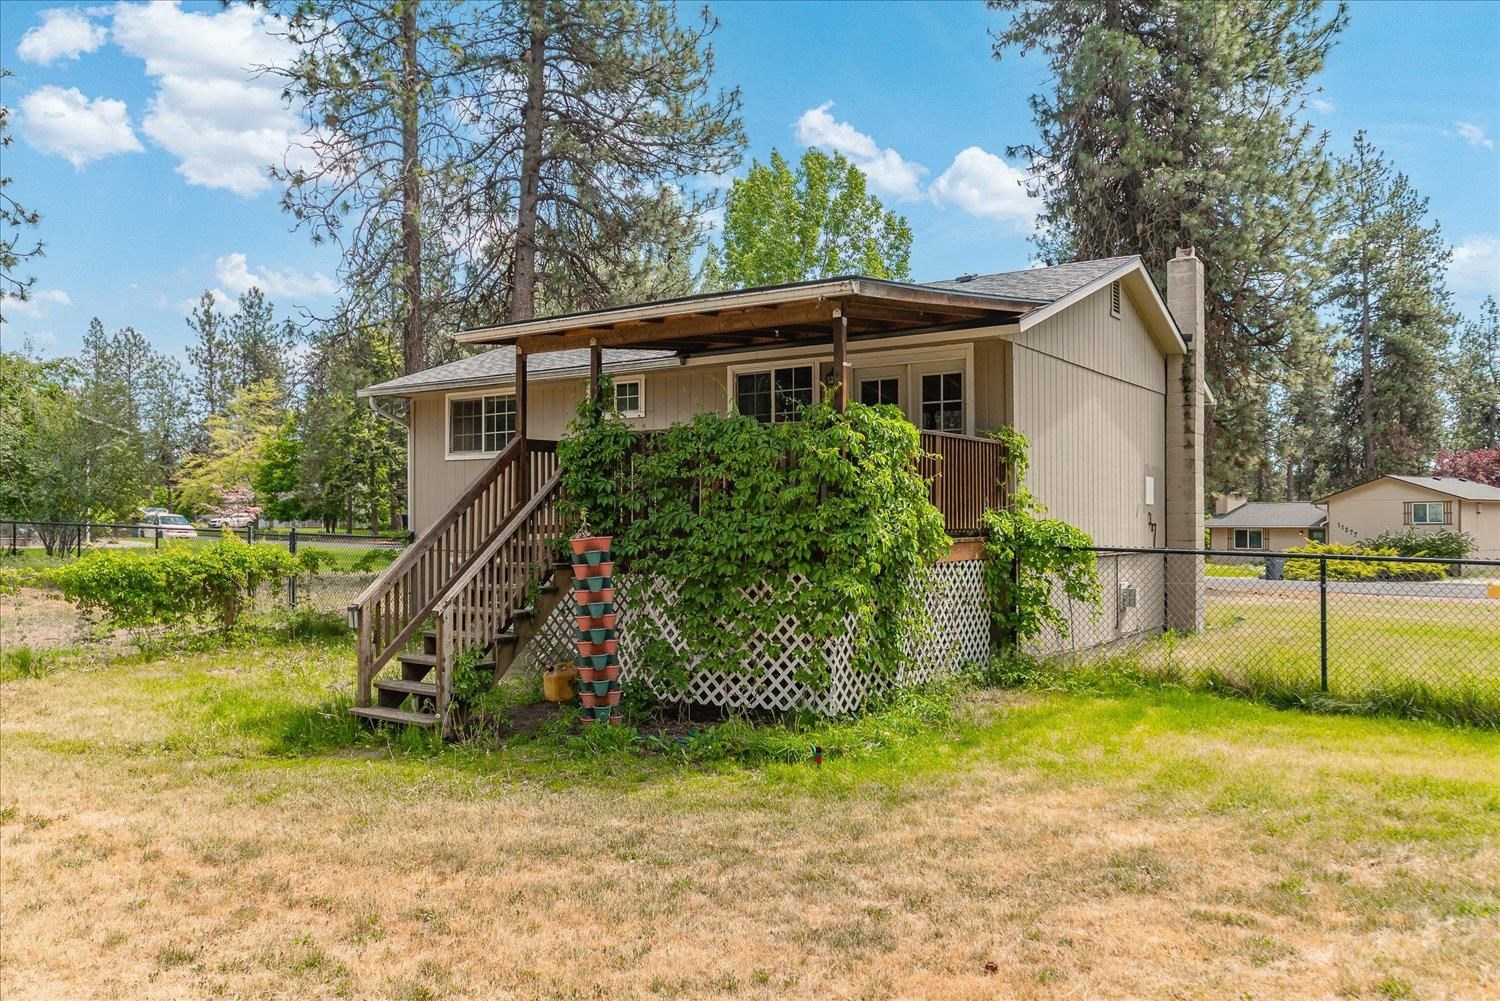
Beige home with a covered raised deck, wooden stairs, and fenced yard
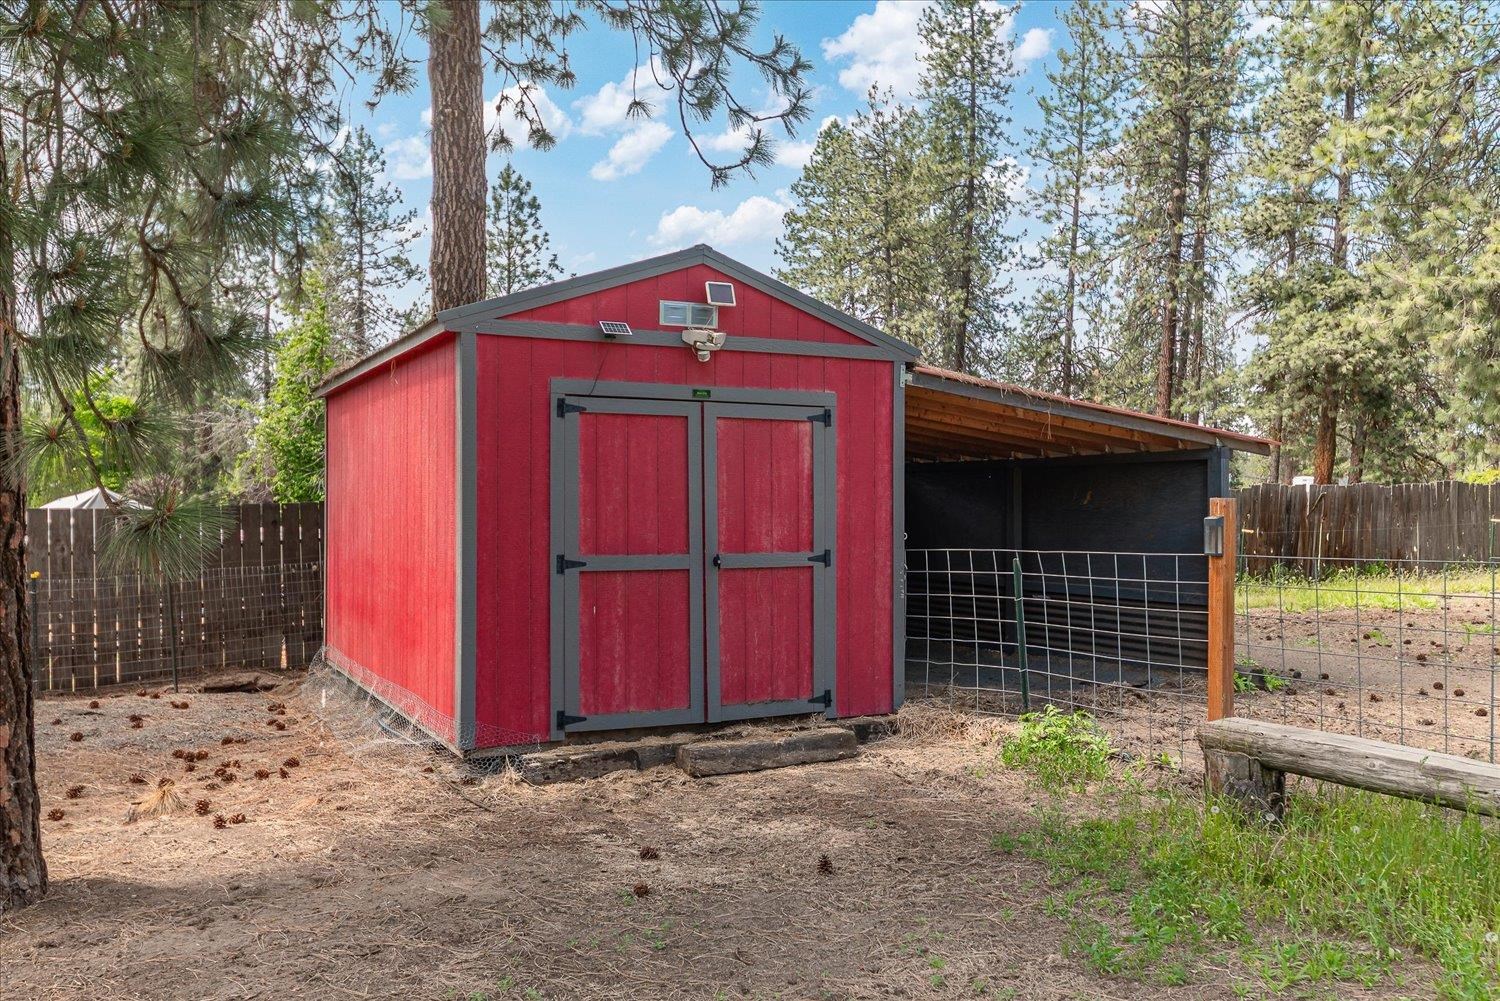
Red storage shed beside a covered pen in a fenced pine-wooded yard.
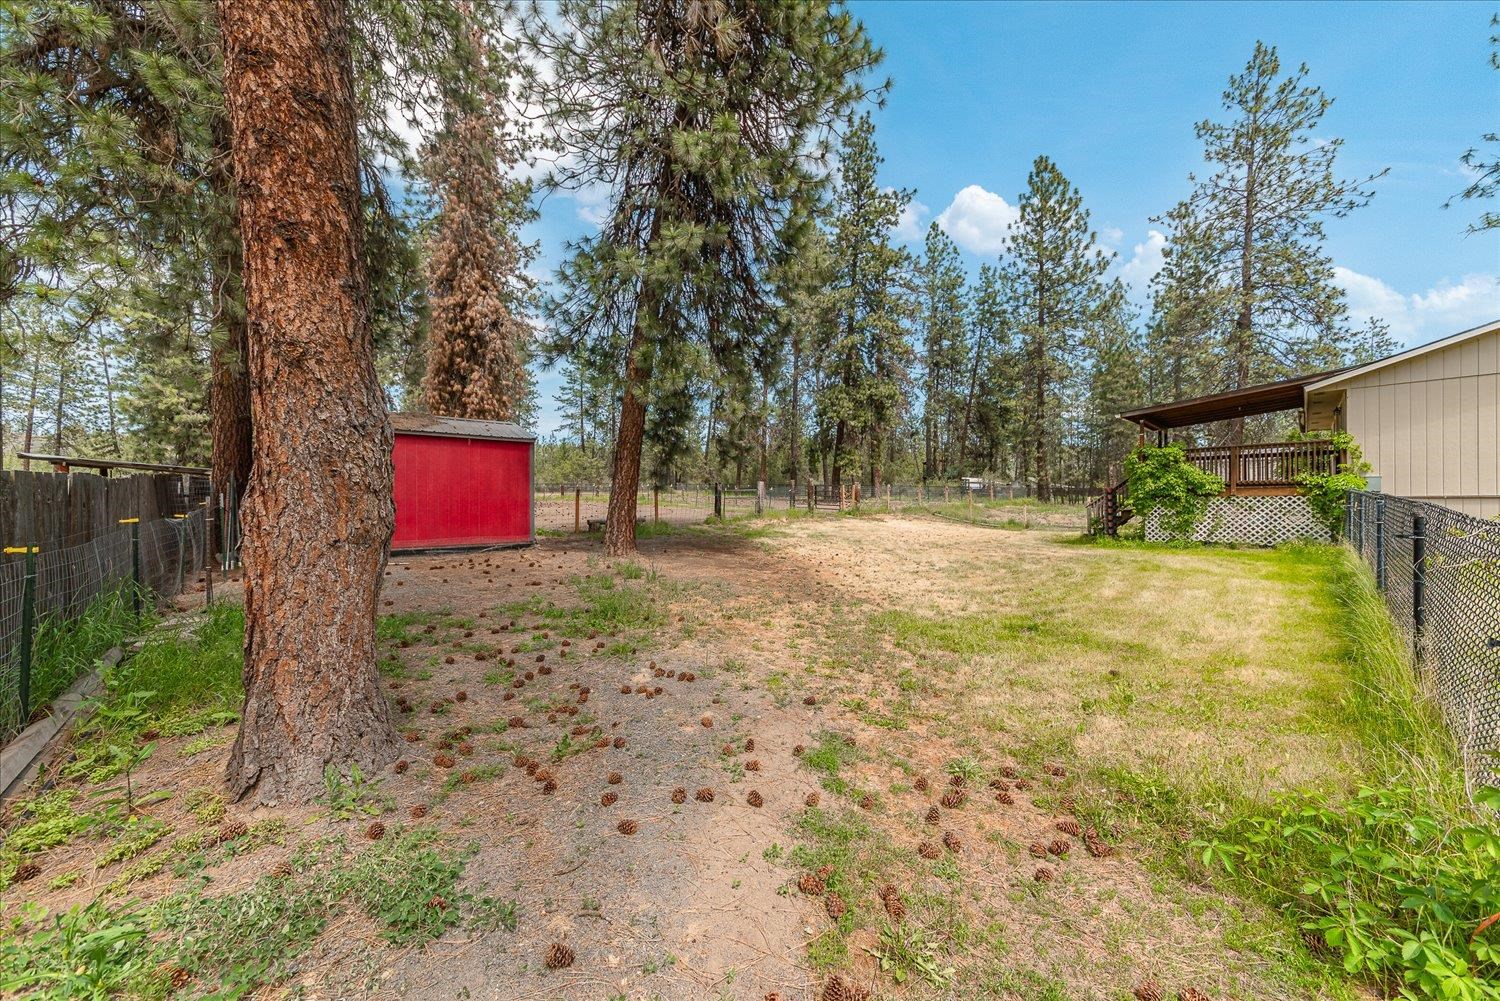
Fenced yard with tall pine trees, a red shed, and a deck beside the home.
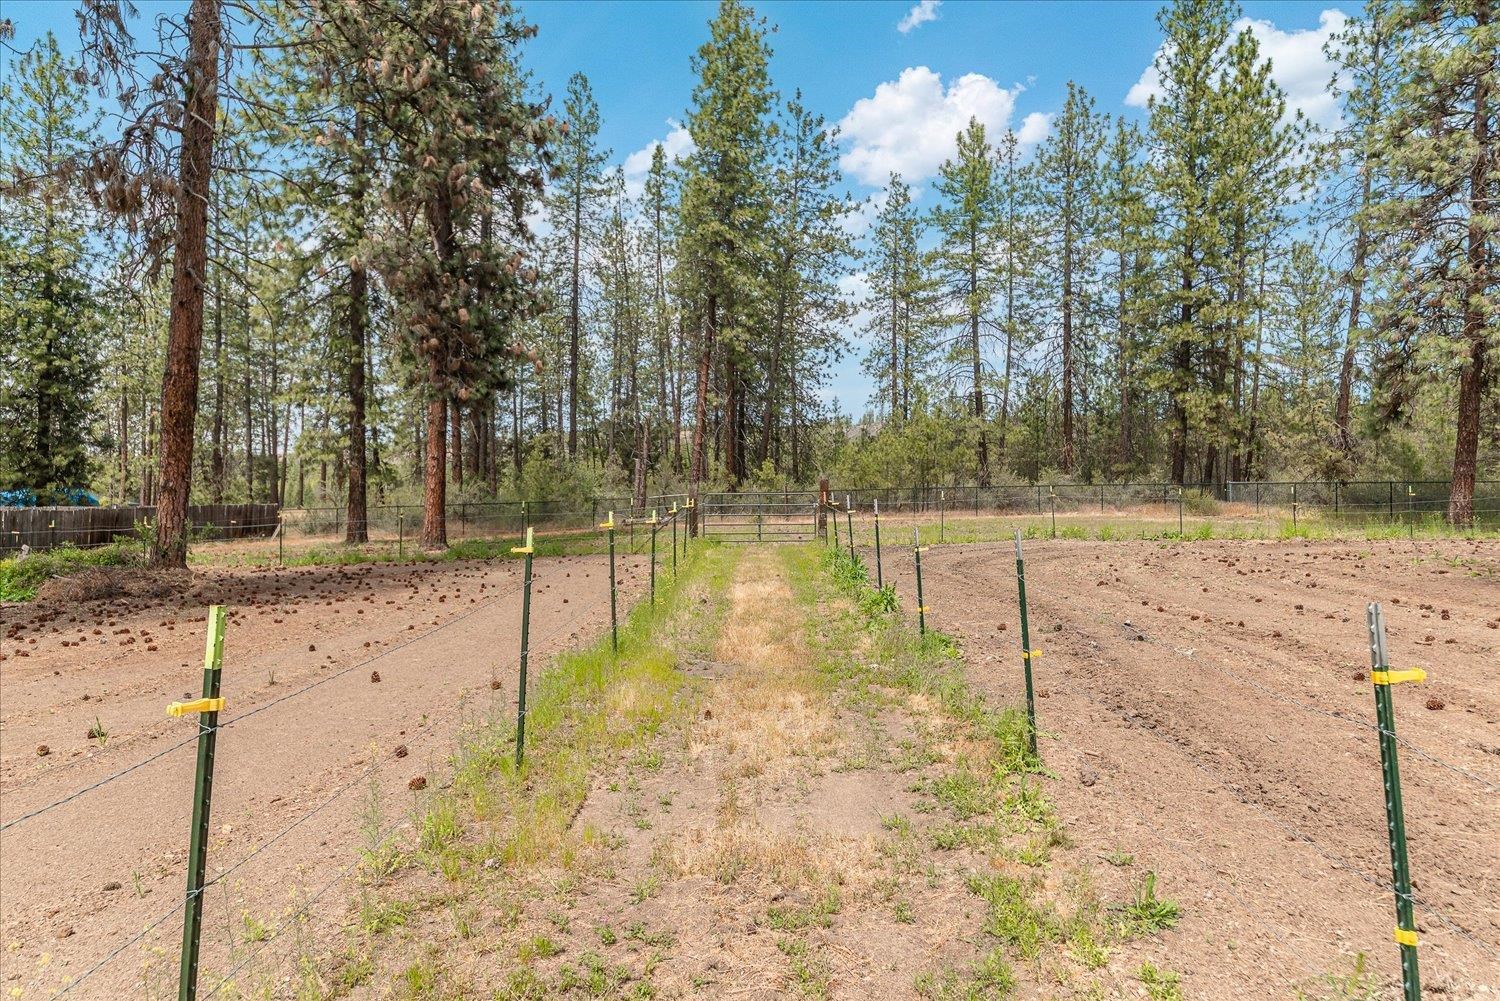
Fenced wooded property with a grassy path leading to a gate between two cleared areas.
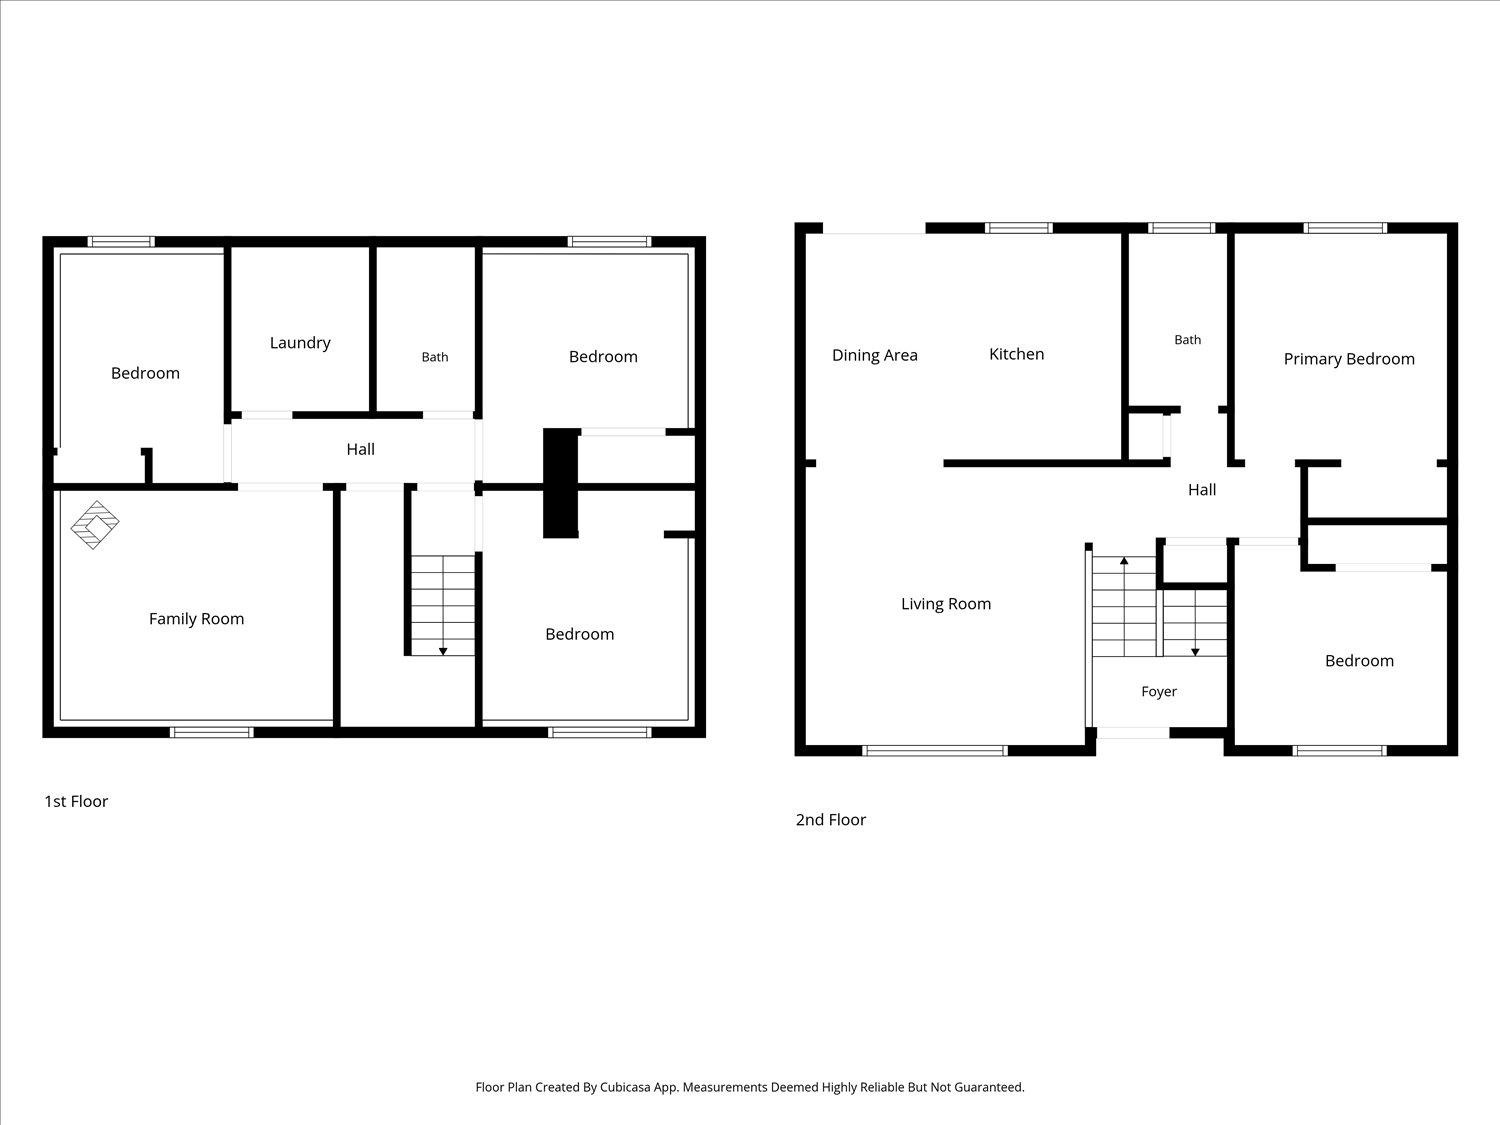
Two-story floor plan with labeled rooms, including a family room, living room, kitchen, and four bedrooms.
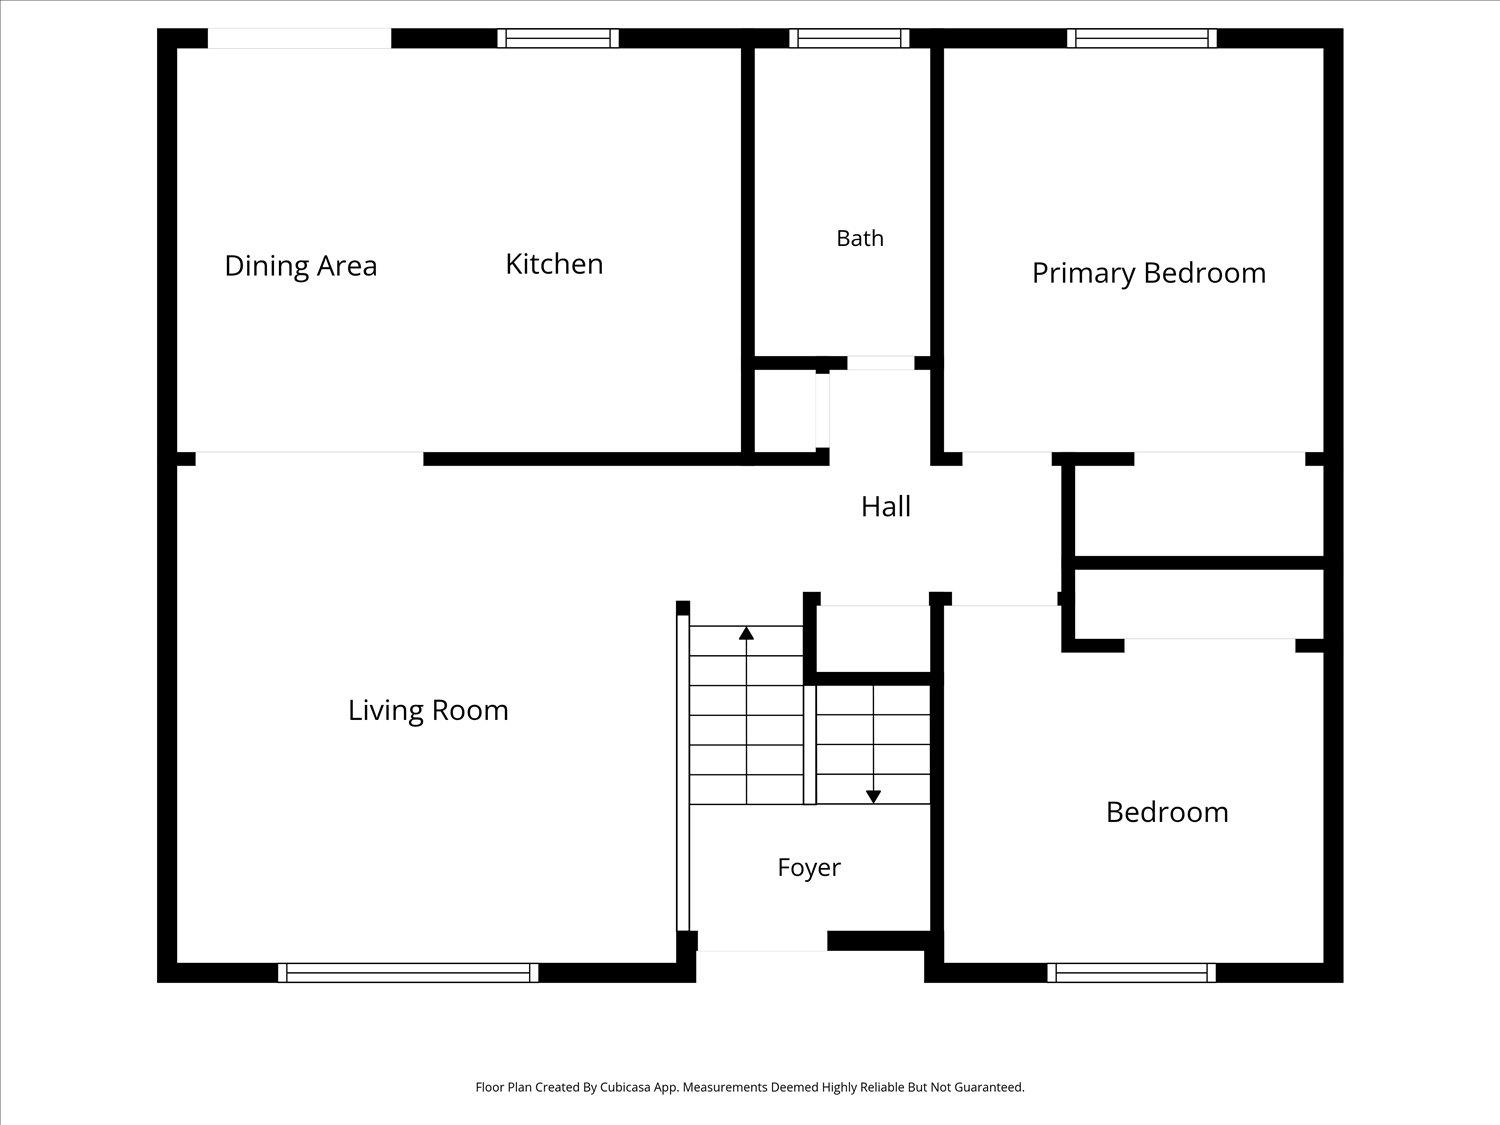
Floor plan showing the living room, kitchen, dining area, two bedrooms, bathroom, hall, and foyer.
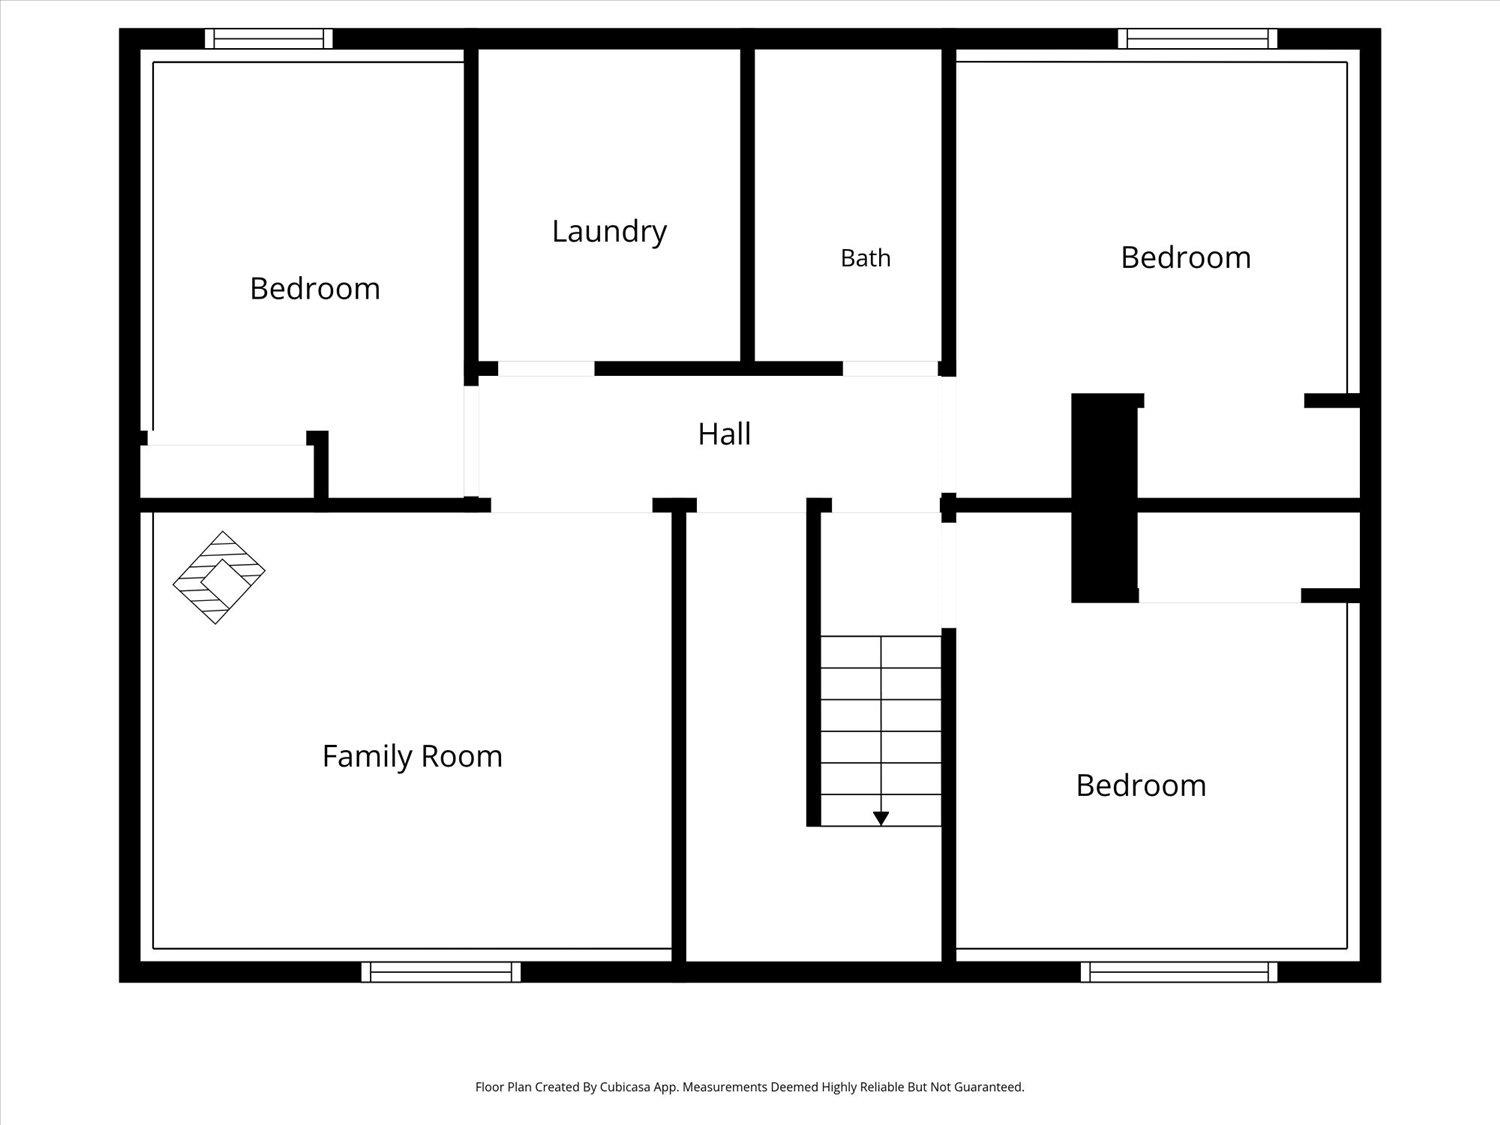
Floor plan showing three bedrooms, a family room, laundry, bathroom, hall, and stairs.
SEE ALL PHOTOS
Gray split-level house with a wooden front door, fenced lawn, and tall pines at dusk.
Beige split-level home with a central wooden door, broad lawn, and pine trees.
Home entrance with a wood front door, concrete steps, and house number 11296.
Entryway with a paneled wooden door and staircase with brass-colored stair nosings.
Wooden staircase with a dark handrail and white walls.
Living room with reddish hardwood floors, a white paneled fireplace, and a large window overlooking trees.
Open living and dining area with wood floors, French doors to a deck, and a chandelier.
Dining area adjoining a kitchen, with wood floors and glass doors opening to a covered deck.
Kitchen with white cabinets, stainless steel appliances, mottled countertops, and a dark island.
Kitchen with white cabinets, stainless steel appliances, and patterned countertops opening to a wood-floored room.
Bathroom with a tiled tub and shower, white sink, and warm wood vanity and cabinetry.
Empty bedroom with red walls, wood-look flooring, and an open built-in closet.
Empty bedroom with blue walls, a horse-patterned border, and hardwood floors.
Hallway with tiled flooring, carpeted stairs, a dark wood entry door, and a glimpse of a wood stove.
Empty lavender room with brown carpet, a window, and a wall-mounted heater.
Empty room with red-and-white walls, plank flooring, a window overlooking greenery, and a wall heater.
Bathroom with a white vanity, mirrored cabinet, toilet, and bathtub-shower with grab bar.
Empty carpeted room with a low window and freestanding wood stove.
Empty carpeted room with a black freestanding wood stove and an open doorway to a tiled area.
Laundry room with a washer, dryer, chest freezer, and water heater.
Covered wooden deck with exposed beams, French doors, and views of the leafy yard.
Tan home with a covered wooden deck and stairs in a fenced, tree-lined yard.
House rear with covered deck and stairs, fenced yard, and mature trees.
Beige home with a covered raised deck, wooden stairs, and fenced yard
Red storage shed beside a covered pen in a fenced pine-wooded yard.
Fenced yard with tall pine trees, a red shed, and a deck beside the home.
Fenced wooded property with a grassy path leading to a gate between two cleared areas.
Two-story floor plan with labeled rooms, including a family room, living room, kitchen, and four bedrooms.
Floor plan showing the living room, kitchen, dining area, two bedrooms, bathroom, hall, and foyer.
Floor plan showing three bedrooms, a family room, laundry, bathroom, hall, and stairs.
Courtesy of Amplify Real Estate Services, Jake Waslaski Listing Contact: Main: 509-505-7439 
Active Under Contract

11296 W Sagewood Rd

11296 W Sagewood Rd, Nine Mile Falls, WA 99026

$395,000
Welcome to 11296 W Sagewood Rd in the highly sought-after Suncrest community of Nine Mile Falls! This rare 5-bedroom, 2-bath home offers the perfect combination of space, privacy, and country living on a fully usable 1-acre parcel. One of the few homes currently available in the area, this property provides the flexibility and room that's becoming harder to find. Inside, you'll find plenty of space for family, guests, remote work, or multi-generational living. Outside, the acre offers endless possibilities -- room for animals, gardening, RV parking, outdoor entertaining, a future shop, or simply enjoying wide open space and the peaceful setting. Experience the lifestyle people love about Nine Mile Falls: quiet surroundings, fresh air, star-filled nights, and the freedom of living outside the city while still being conveniently close to Suncrest amenities, schools, shopping, Long Lake recreation, and an easy commute to Spokane. Dont miss this one

5
beds

2
baths

1,562 Sq.Ft. LIVING AREA

1.03 Acres lot

JAKE WASLASKI

JAKE WASLASKI

Features & Amenities

Interior

  • total bedrooms5
  • Total bathrooms2
  • APPLIANCES Free-Standing Range, Dishwasher, Washer, Dryer

Area & Lot

  • Status Active Under Contract
  • Living Area1,562 Sq.Ft.
  • Total Area1,562 Sq.Ft.
  • Lot Area1.03 Acres
  • MLS® ID202623455
  • TypeResidential
  • YEAR BUILT1978
  • Architecture StylesTraditional
  • View DescriptionTerritorial

Exterior

  • STORIES2
  • roofComposition
  • lot featuresFenced Yard, Cross Fncd, Level, Oversized Lot, Horses Allowed
  • parkingSee Remarks
  • HEAT TYPEGas, Baseboard, Hot Water

Financial

  • Sales Price$395,000
Beige split-level home with a central wooden door, broad lawn, and pine trees.

Schedule a Showing

We would love to show you our beautiful property. Please select your preferred date and time below. An agent will be in touch shortly to confirm your appointment.

Schedule a Showing

We would love to show you our beautiful property. Please select your preferred date and time below. An agent will be in touch shortly to confirm your appointment.
Thank you for your interest in 11296 W Sagewood Rd, Nine Mile Falls, WA 99026. We are reviewing your request and will be in touch shortly!

Mortgage Calculator

Estimate your monthly mortgage payment, including the principal and interest, property taxes, and HOA. Adjust the values to generate a more accurate rate.
All estimates are provided for informational purposes only. Actual amounts may vary.
$0,000 Your Payment 20 15 65
$0,000 Your Payment

Work With Us

We pride ourselves in providing personalized solutions that bring our clients closer to their dream properties and enhance their long-term wealth. Contact us today to find out how we can be of assistance to you.

stay in the know

Interested in how the market is performing, future trends and local events? Sing Up for our Newsletter to receive Market Reports, and the latest news in real estate in Washington.

Follow Us on Instagram